
Categories
Living Space

How to Maximize Natural Light

Natural light can make a big difference in the look of a room, and it can improve your mood significantly! While we don’t get very harsh winters in Coastal Carolina, the gray months of the year are still bleak, and sunlight is a sought-after commodity year-round.

How can you keep things naturally bright, any time of year?

1. Angle your house appropriately.

This may not work on every plot of land, but when planning your home build, explore the different angles that you can place your home. Find the direction that maximizes the natural light during the time of day you want it most. For example, if you’re an early riser, an east-facing house could boost your mood with the earliest rays lighting the house each day.

2. Hang mirrors.

Not only do mirrors reflect images — they reflect light! Reflective mirrors can bounce light around the room and help make the space brighter.

3. Use light or bright colors.

White or light-colored walls, furniture, and ceilings will all help to reflect light. This helps to
maximize the luminosity of a room during periods of lower light in early mornings, gray days, or when the sun goes down.

4. Open the blinds and curtains.

To instantly brighten up your home, make sure to crack the blinds or pull back the curtains
when you want to lighten the mood.

5. Keep windows clean.

Dirty windows can’t let in as much light! When washing your windows, don’t forget to clean the outside, too.

6. Get skylights or solar tubes.

While your dream home is being designed and built, check to see if there’s any opportunity to add a skylight or solar tube! These will let the natural light flow to areas of the home that may not get much otherwise.

7. Strategically use artificial light.

Not all light bulbs were created equal! Use artificial lighting to help supplement natural light with bright bulbs that are energy-efficient.


Enjoy the sunshine!

Categories
Floorplans

Featuring the Lincoln Floor Plan

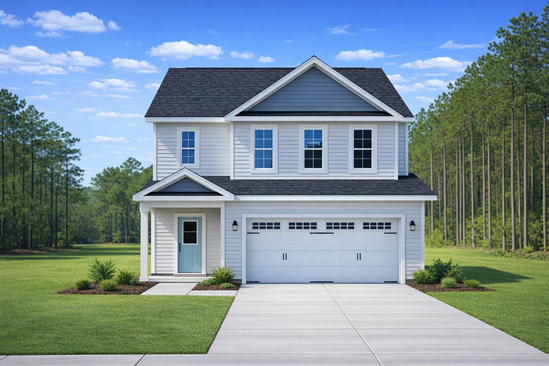
The Lincoln floor plan is a beautiful two story home with 4 bedrooms, 2.5 baths, and a convenient two-car garage. This home’s 2044 total heated square feet are perfect for a growing family.

When you open the front door, you enter a beautifully lit foyer with a staircase that leads upstairs. To your right, there’s a spacious dining room with a view of the covered front porch. Taking a left from the formal dining space, you walk into a hallway that houses the pantry and a bathroom before reaching the spacious, open kitchen.

The kitchen is spacious and open; it spills into the breakfast nook and a cozy living room. With lots of natural light and space, the lower level is an ideal place to entertain the whole family for holiday dinners, game nights, and other occasions. There is also an optional covered back porch outside the breakfast area, the perfect place to enjoy a cup of coffee before you start your day.

Second Level, the master suite is to the right. The bedroom is large enough for a king-sized bed, dresser, nightstands, and even a small sitting area if needed! The attached master bathroom comes with a his and hers vanity, bathtub, shower, and water closet. Through the bathroom is a walk-in closet, which features a window for natural light while you get ready for the day.

There are three additional bedrooms upstairs. The first bedroom is larger and has a walk-in closet, two others are ideal for younger children or office space. These three upstairs rooms share a full bath.

On the second story, you will also find the laundry room. This beautiful space will make you look forward to laundry day, rather than dreading it.

The Lincoln plan has plenty of space for the whole family, and is great for entertaining and letting your children play! Overall, the Lincoln floor plan is a great choice for those who value space, functionality, and flexibility in their dream home.