

Concessions, pricing, and availability are subject to change.
Please contact the listing agent for
the most up-to-date information.
Price:
$389,900
Square Footage:
2,097 heated sq
ft
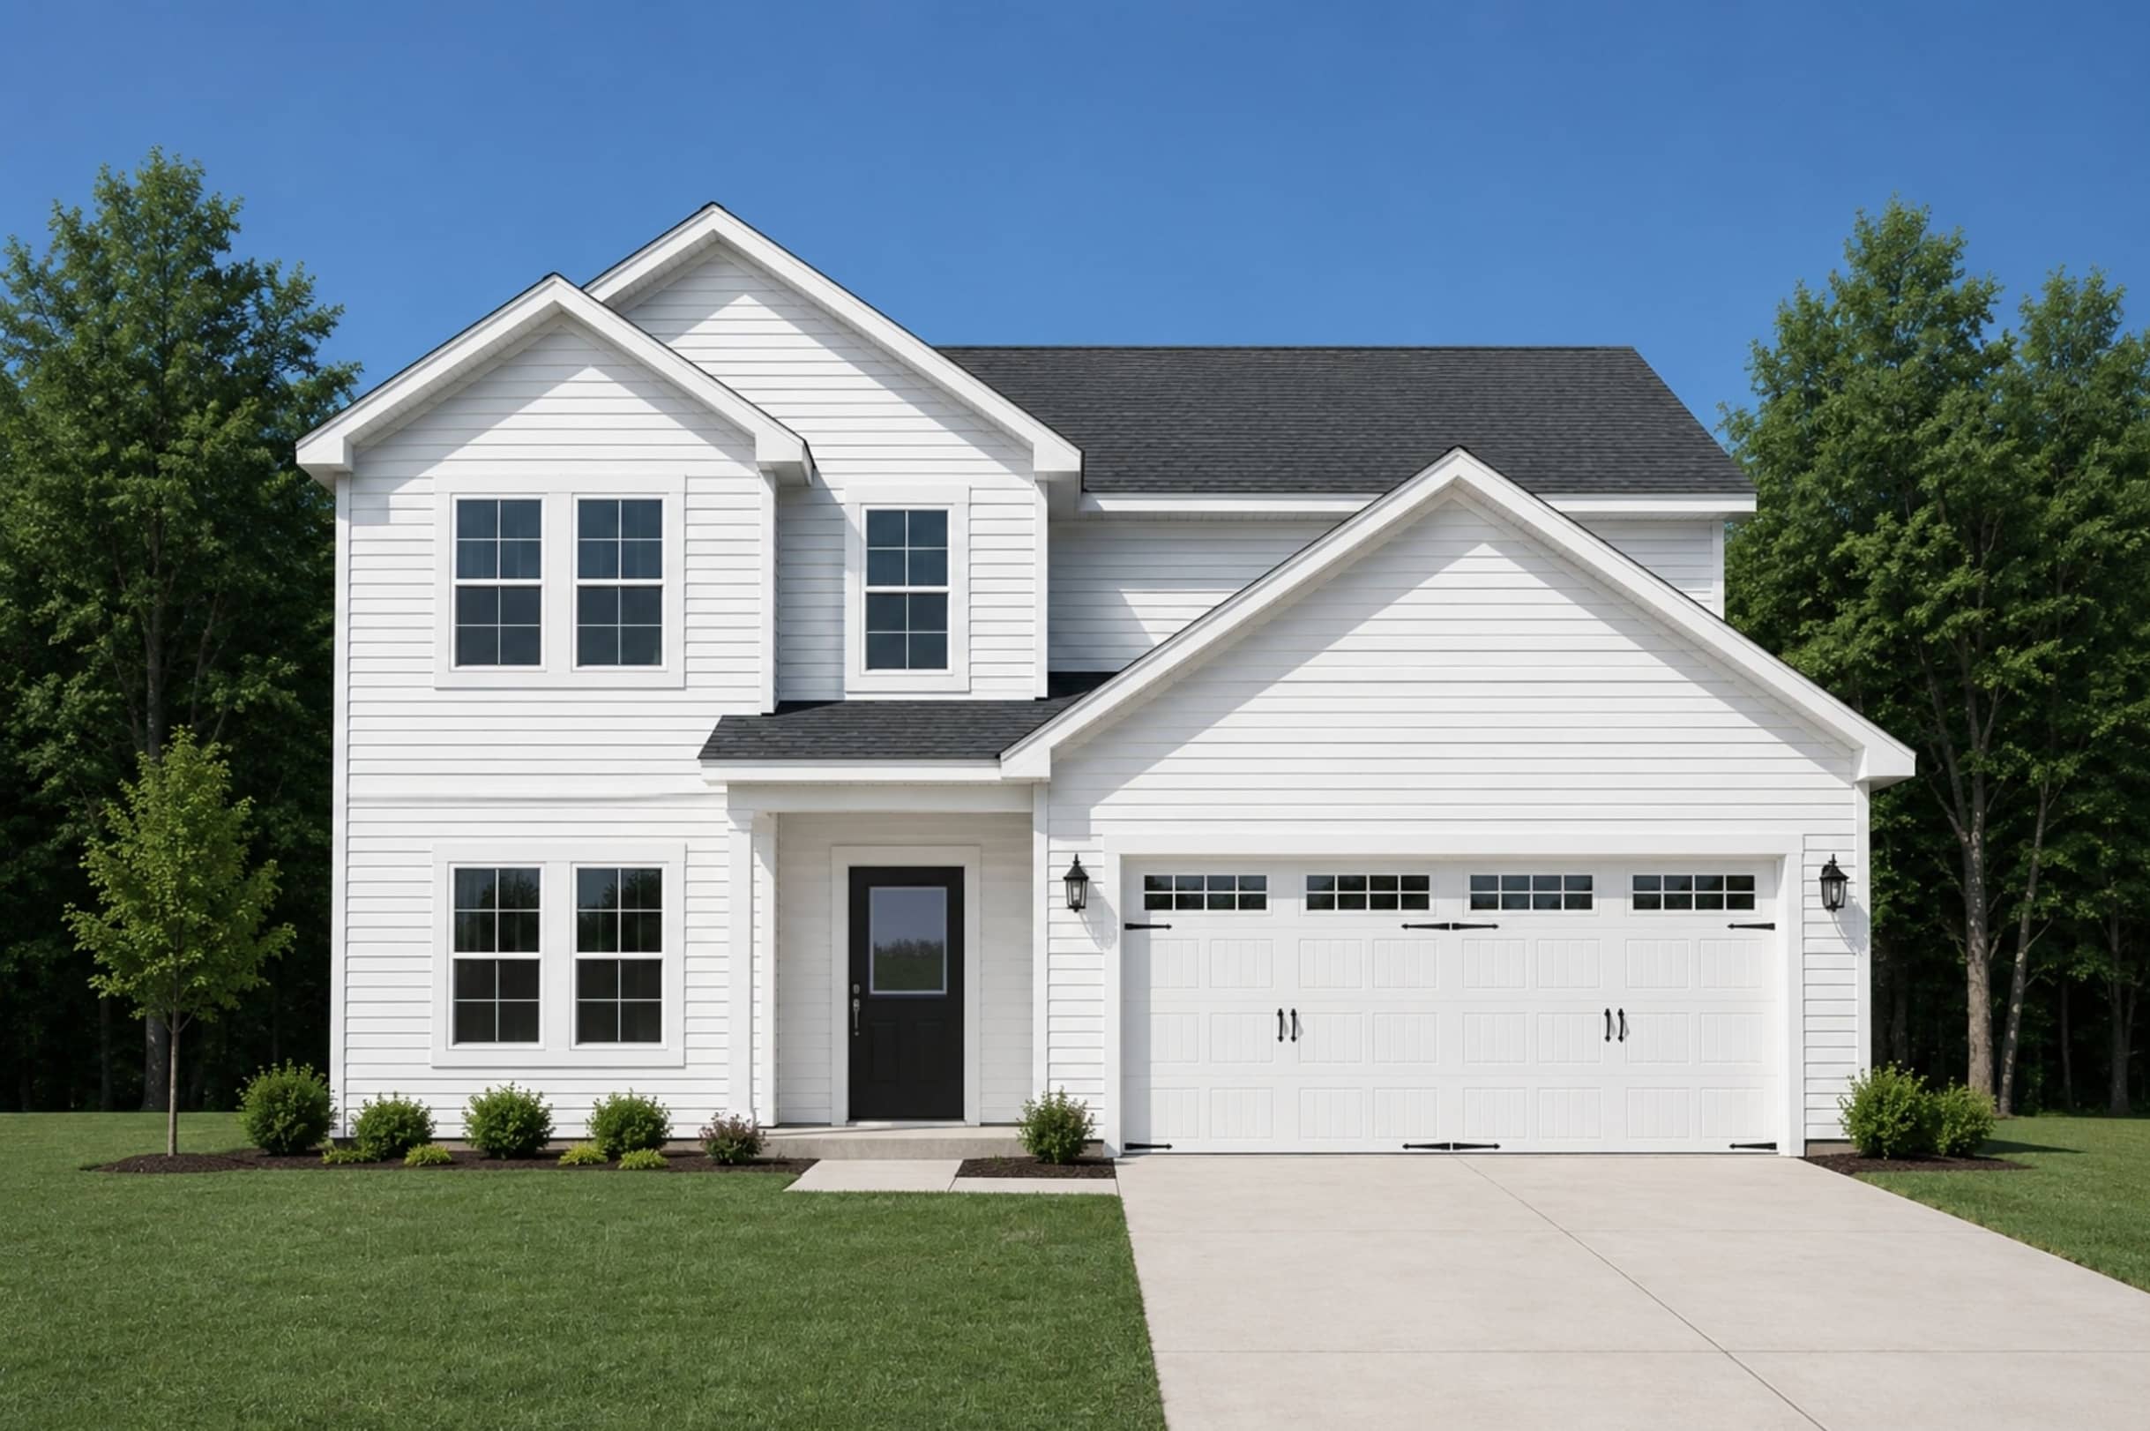
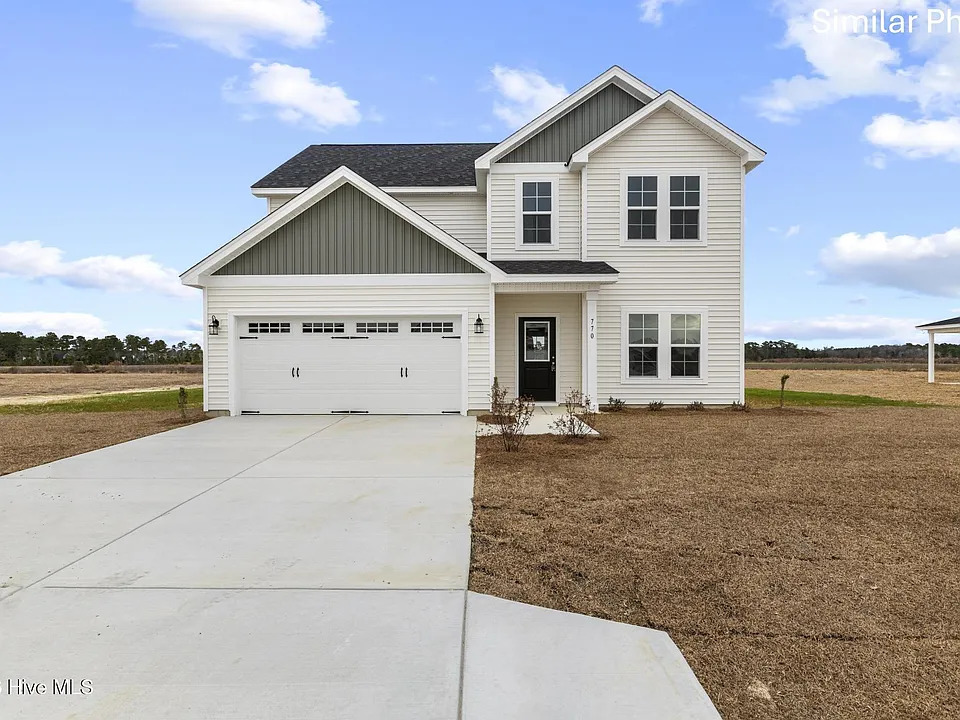
Welcome to the Winston in Peytons Ridge! This 4 bedroom, 2 bath home features an open layout designed for both everyday living and special occasions.
Introducing the Winston floor plan</strong.
When you walk in, you’ll be greeted by a gorgeous flex space with a coffered ceiling—perfect as a:
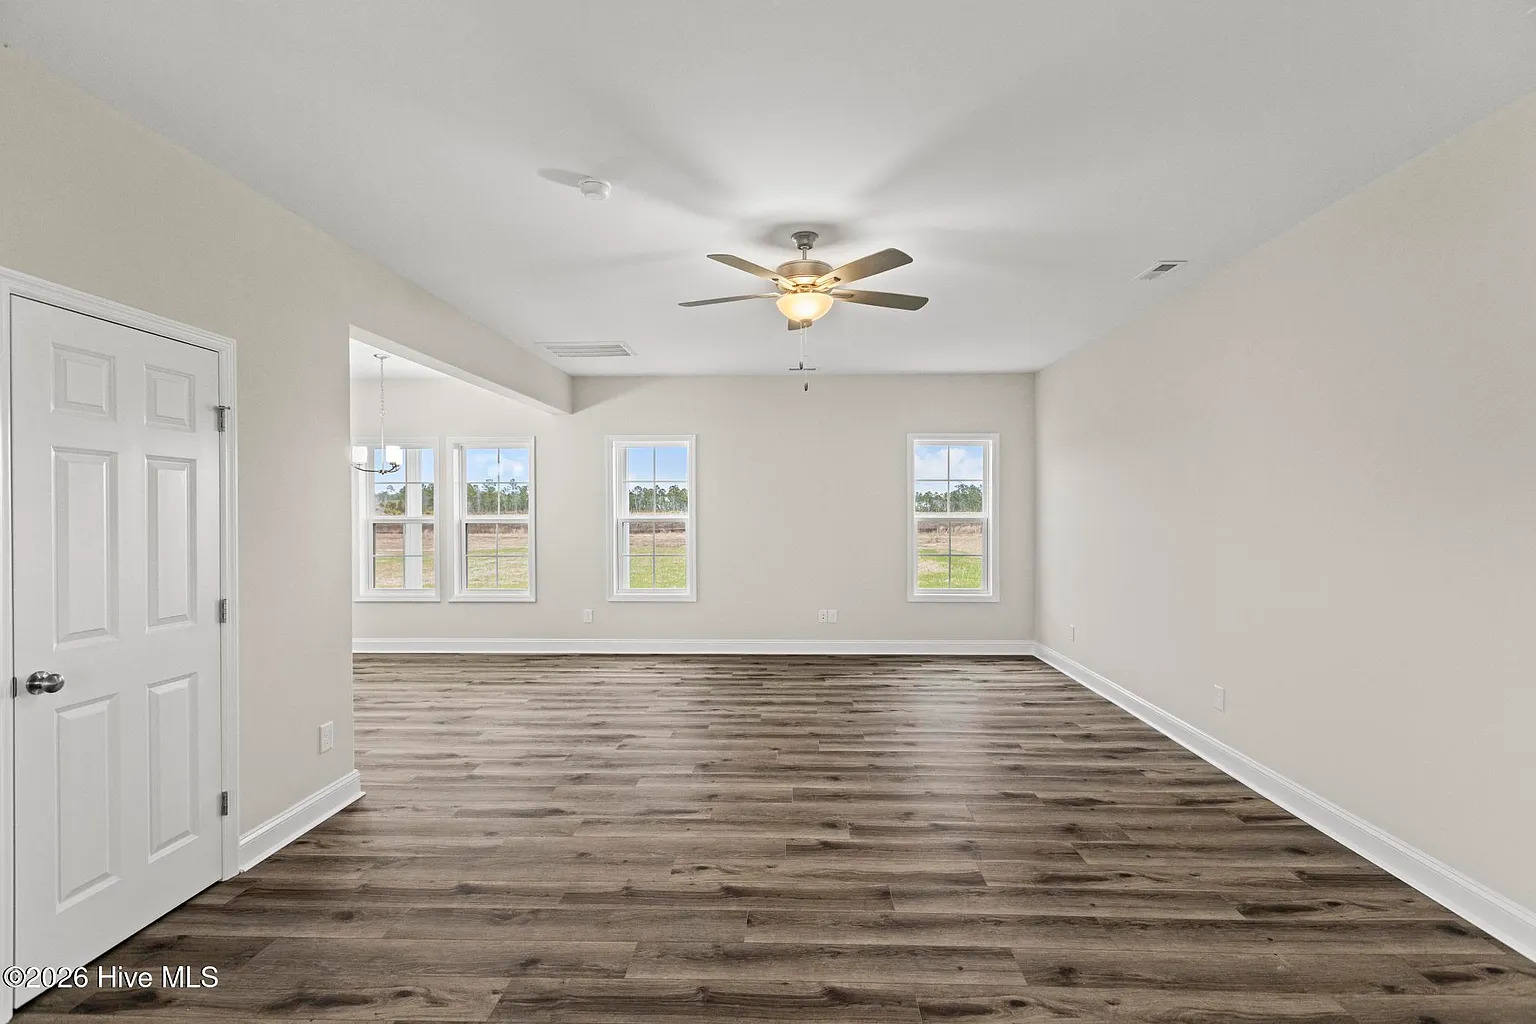
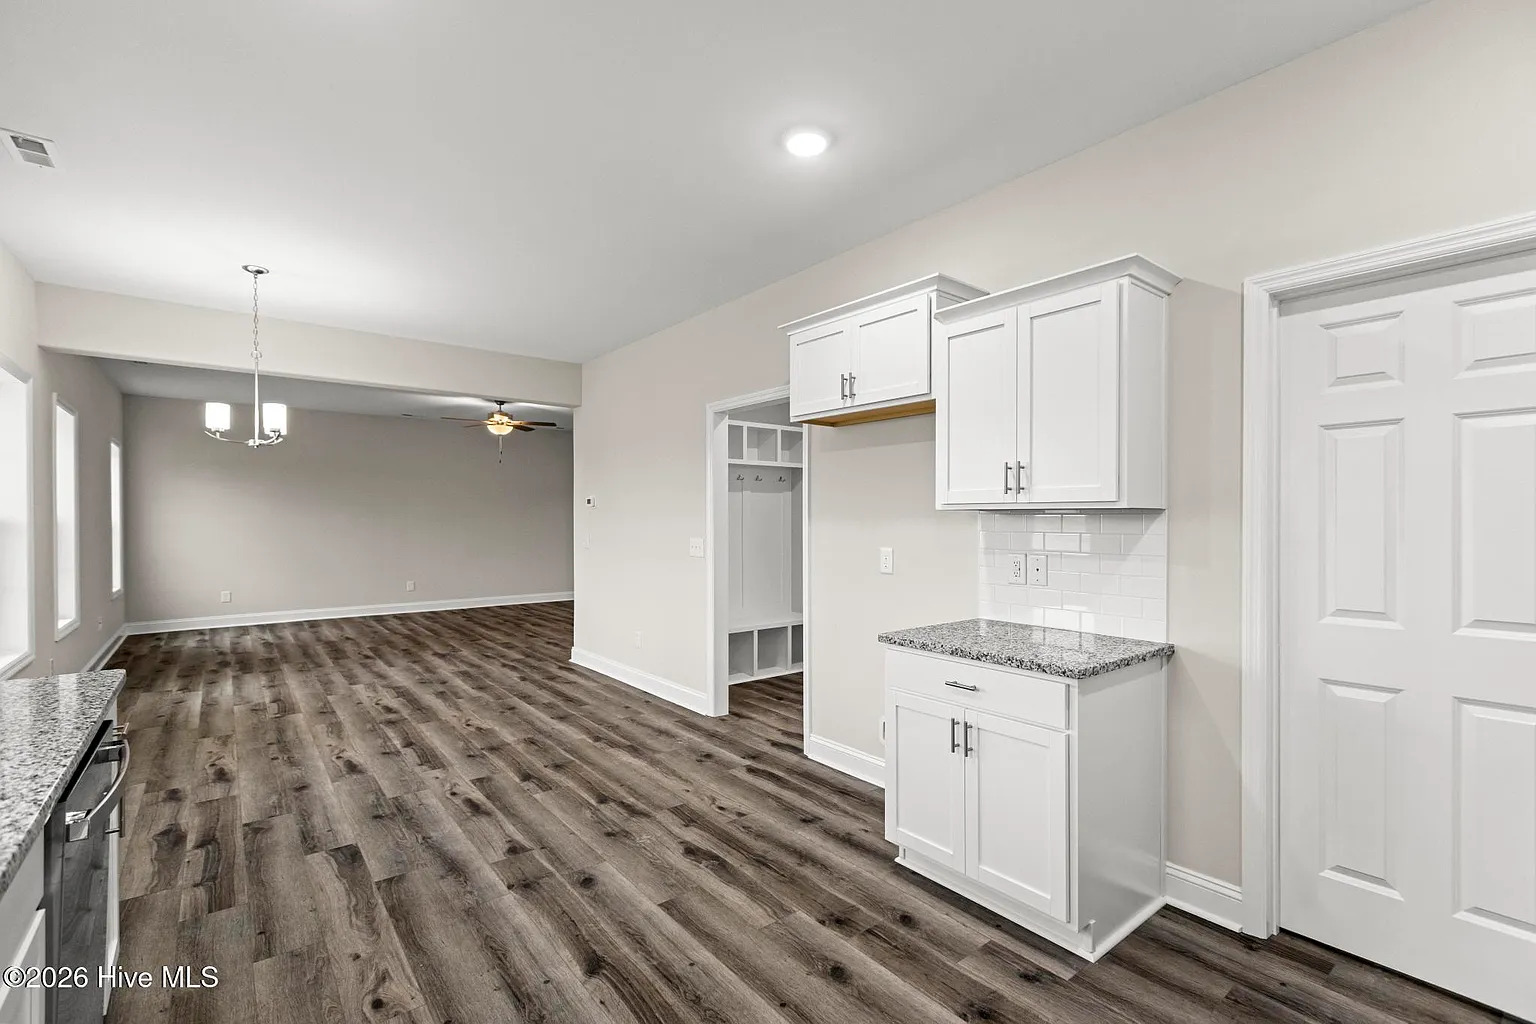
Down the hall, the home opens up to the large living room, breakfast nook, and kitchen.
Builder reserves the right to alter floor plan and specifications. Similar photos, videos, and cut sheets are for the purpose of floor plan layout only. Similar photos and videos may include upgrades and/or features and selections that are no longer available and may not be included in your specific home (i.e., this home does not have the French doors pictured in the similar photos). Included features vary from community to community.
Buyers or Buyers Agents should confirm included features and selections available with the listing agent and view the included features sheet for the development before presenting an offer.
Buyer to verify schools—this address is not yet available on the Onslow County Schools Transportation site.
Builder reserves the right to alter floorplan and specifications. Similar photos, videos, and cut sheets are for the purpose of floor plan layout only. Similar photos and videos may include upgrades and/or features and selections that are no longer available and may not be included in your specific home. Included features vary from community to community.
Buyers or Buyers Agents should confirm included features and selections available with the listing agent and view the included features sheet for the development before presenting an offer.
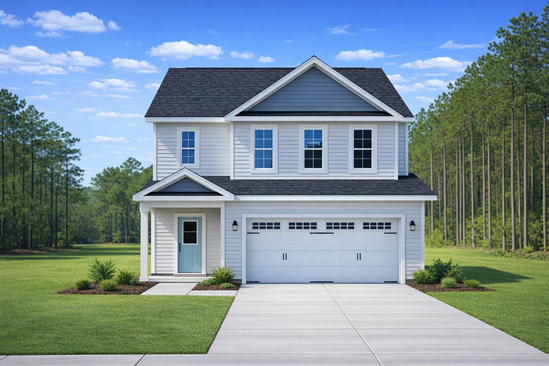
Your last opportunity to own a home in this sought-after community.
Discover homes offered in Brighttown