FloorPlans

Chicago

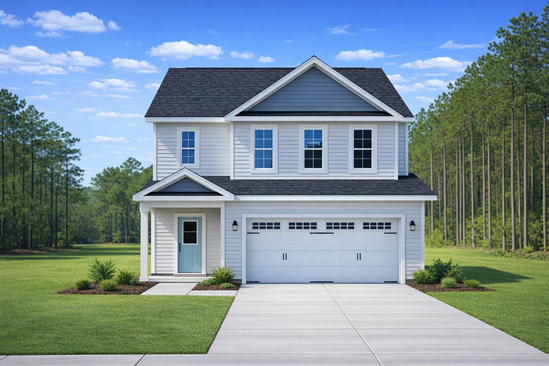
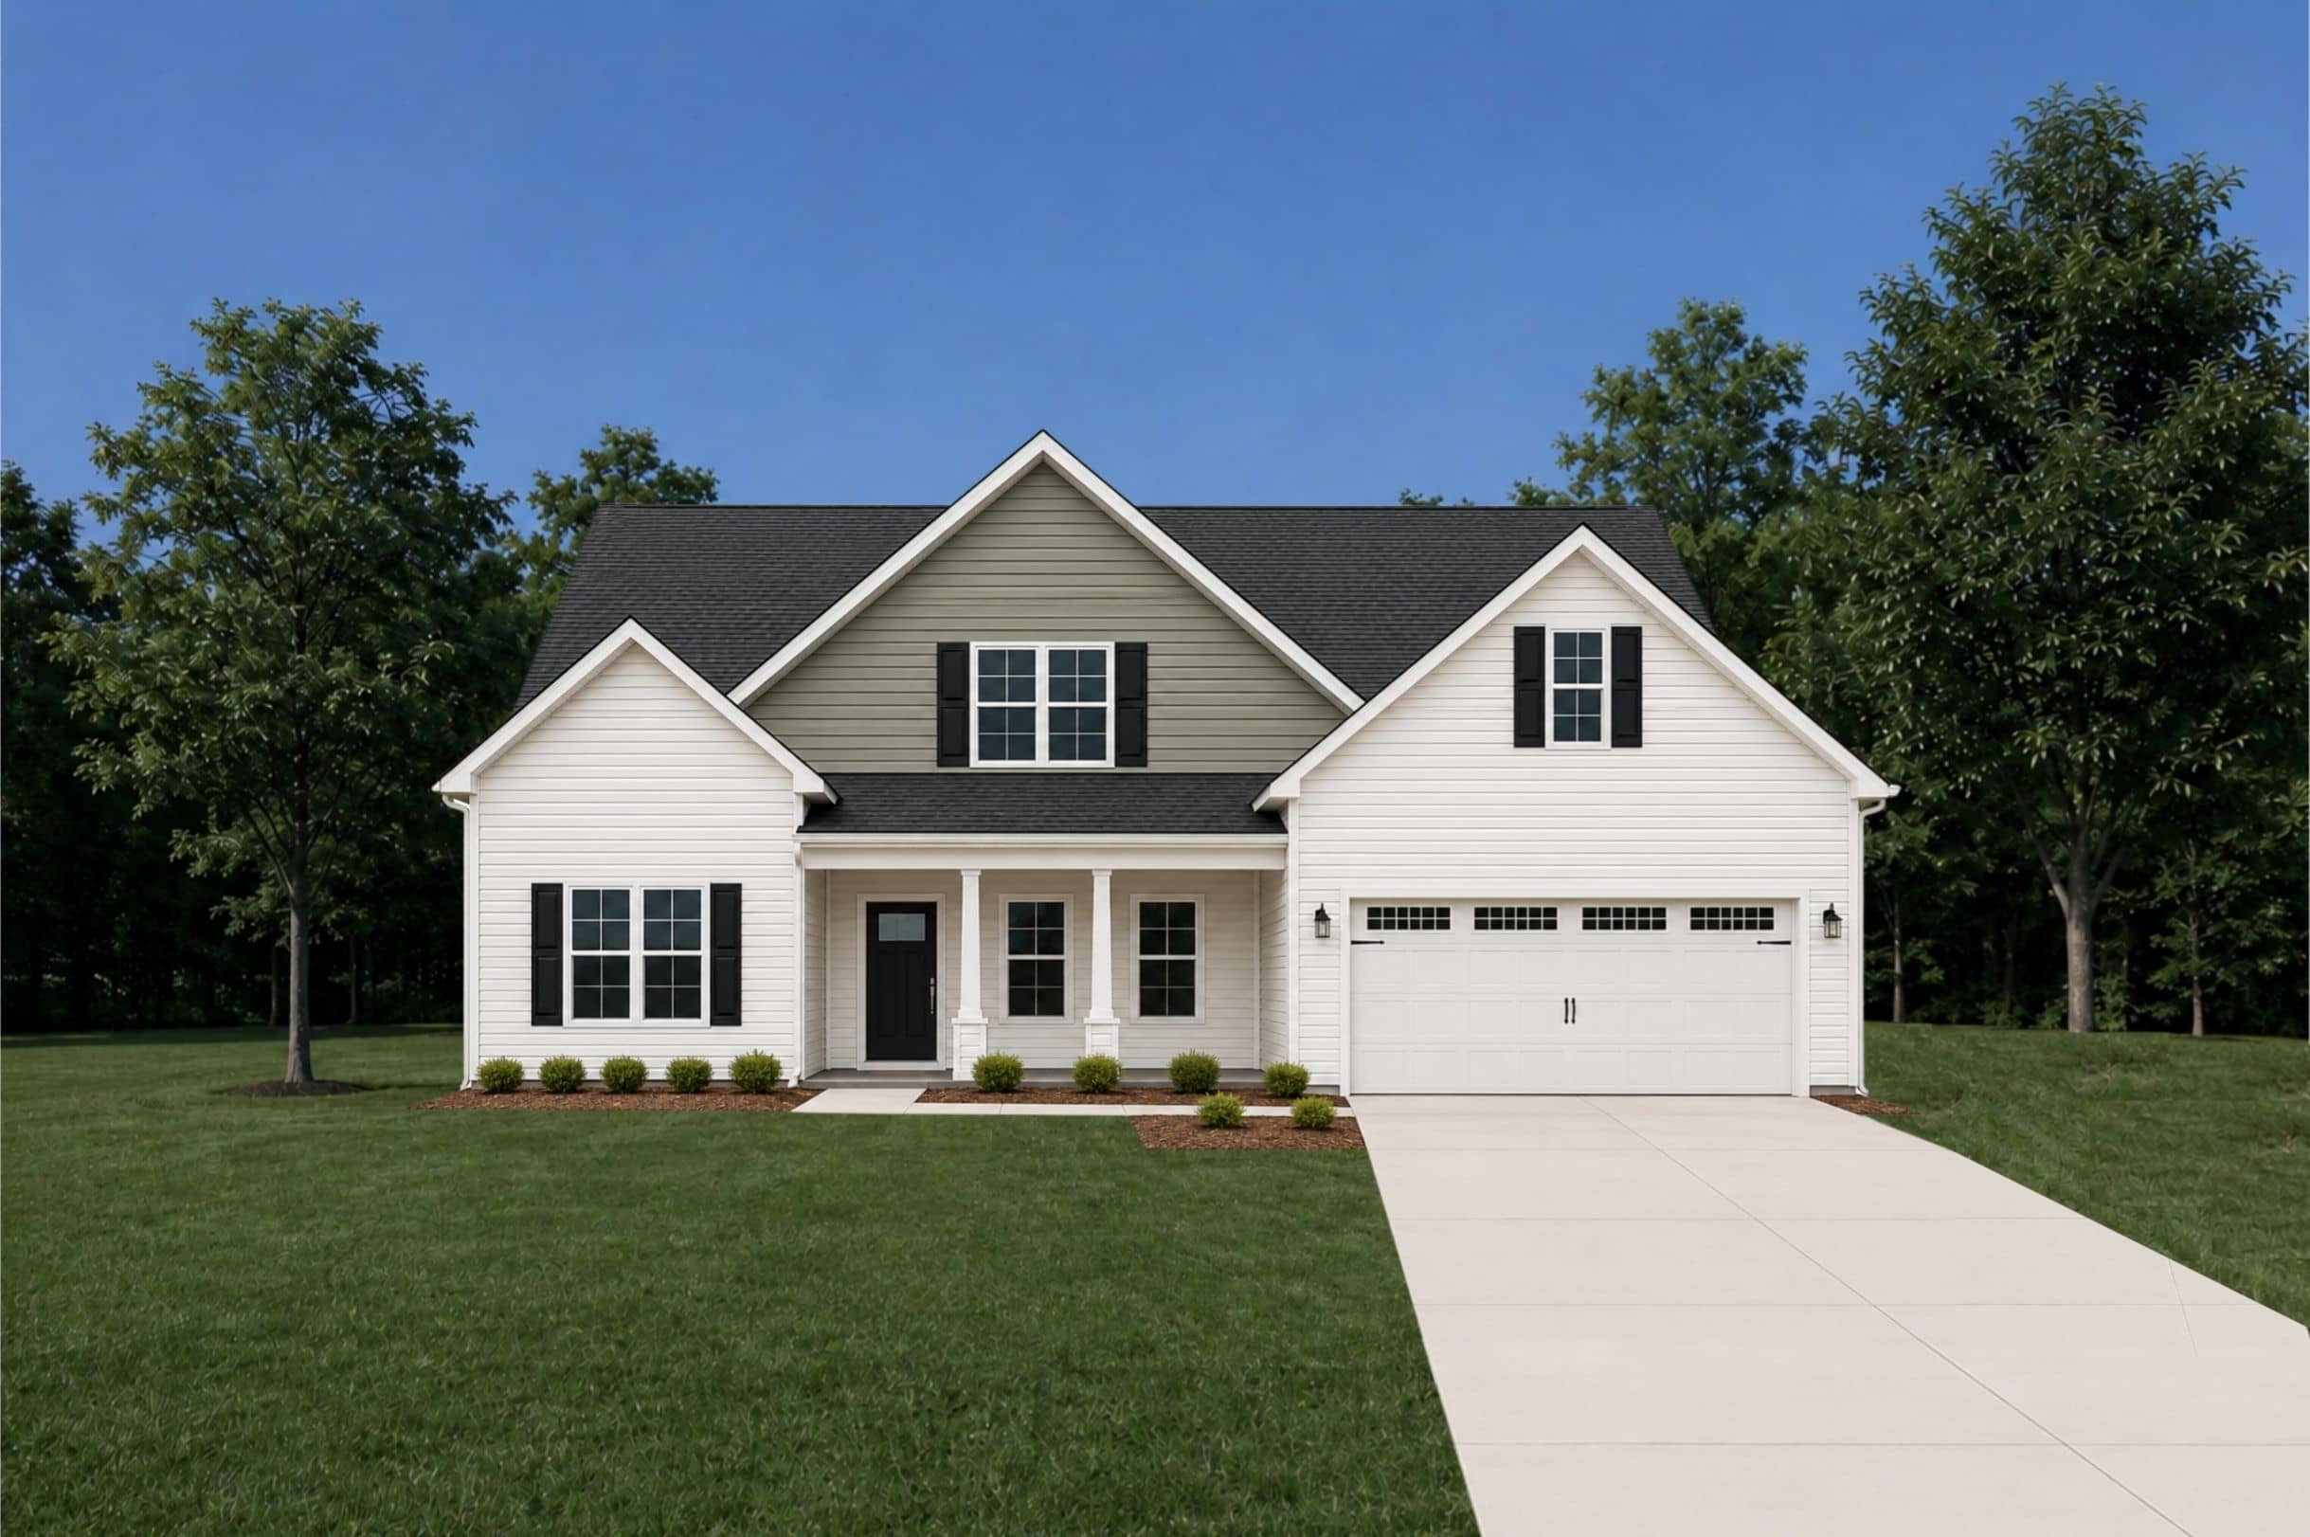
Welcome to the Chicago! This 4 bedroom, 3 bath home has everything you’re looking for—inside and out.

Welcome to the Chicago, a thoughtfully well-crafted home.

With approximately 2,691 square feet, this stunning residence offers a striking exterior, inviting front porch, and charming architectural details that create a warm first impression.

Main Level

  • Expansive living room that flows effortlessly into the designer kitchen and flex room — perfect for everyday living and entertaining
  • Primary suite offering a private retreat with an oversized bath and walk-in closet
  • Convenient access to the laundry area
  • A second downstairs bedroom — ideal for guests, a home office, or multigenerational living

Second Level

  • Two additional bedrooms
  • A full bathroom
  • Spacious bonus room — perfect for a media room, playroom, gym, or flex space tailored to your lifestyle

Whether you enjoy peaceful mornings on the covered back porch or weekend gatherings in the open living spaces, The Chicago offers something for everyone!


Builder reserves the right to alter floorplan and specifications. Similar photos, videos, and cut sheets are for the purpose of floor plan layout only. Similar photos and videos may include upgrades and/or features and selections that are no longer available and may not be included in your specific home. Included features vary from community to community.

Buyers or Buyers Agents should confirm included features and selections available with the listing agent and view the included features sheet for the development before presenting an offer.

Chicago

2,691 Heated Sq. Ft.

Bed: 4 Bath: 3 Garage: 2 Stories: 2
← Back to Floor Plans

Discover Homes with Chicago Floor Plans

816 Tupelo Drive Under Construction
816 Tupelo Drive
$469,900
816 Tupelo Drive, Hubert, NC
4 Beds 3 Baths 2,691 Heated Sq. Ft.
2223 Greenwood Court Quick Move-In
2223 Greenwood Court
$489,900
2223 Greenwood Court, Jacksonville, NC
4 Beds 3 Baths 2,691 Heated Sq. Ft.