

FloorPlans

Dallas

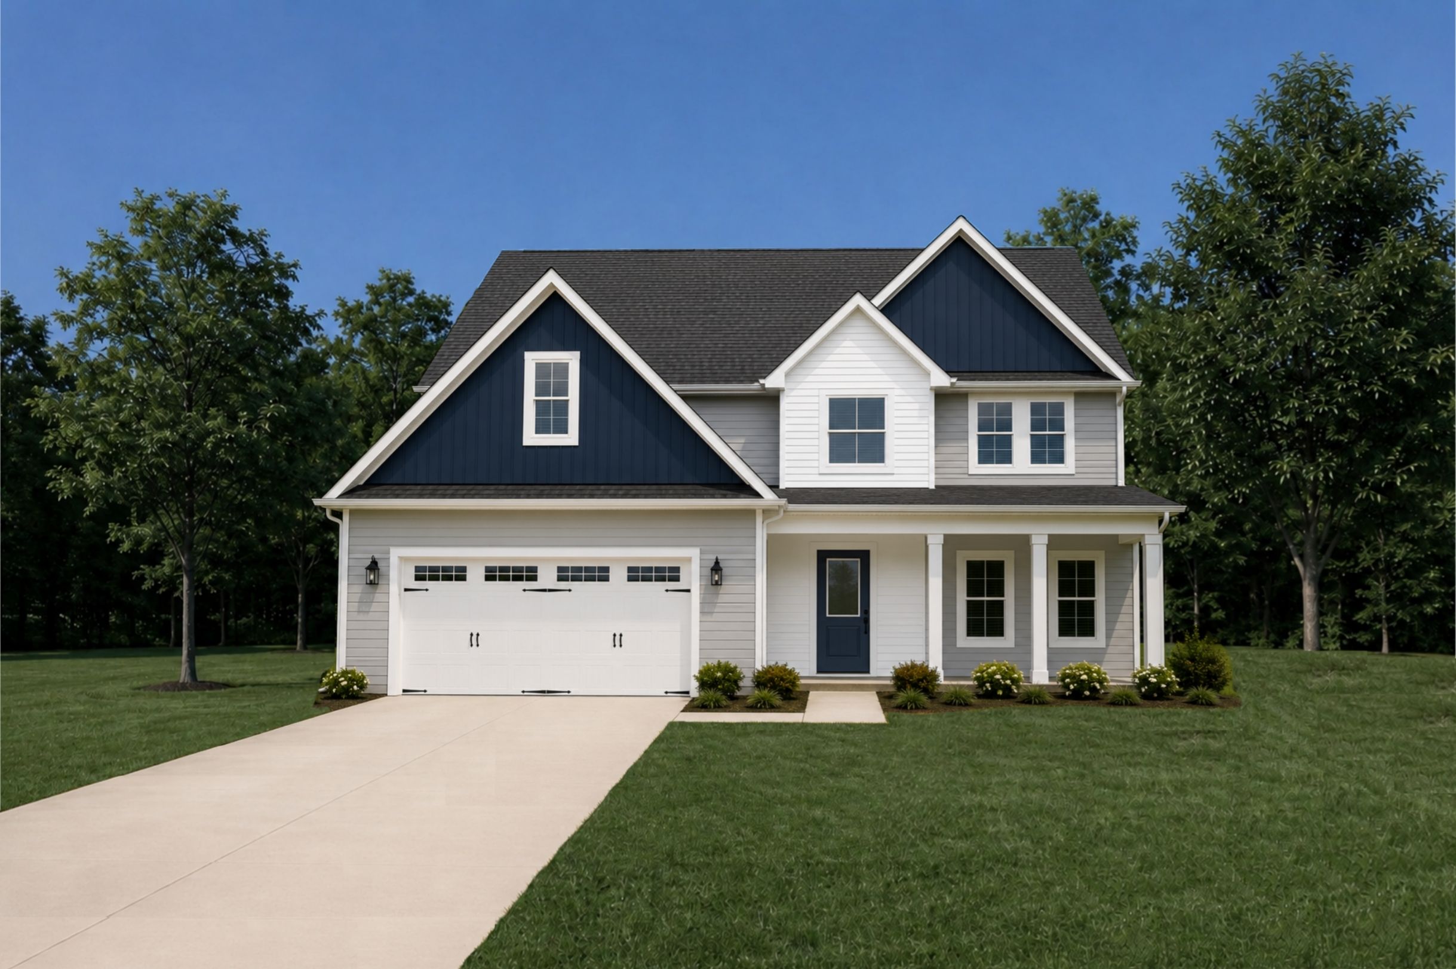
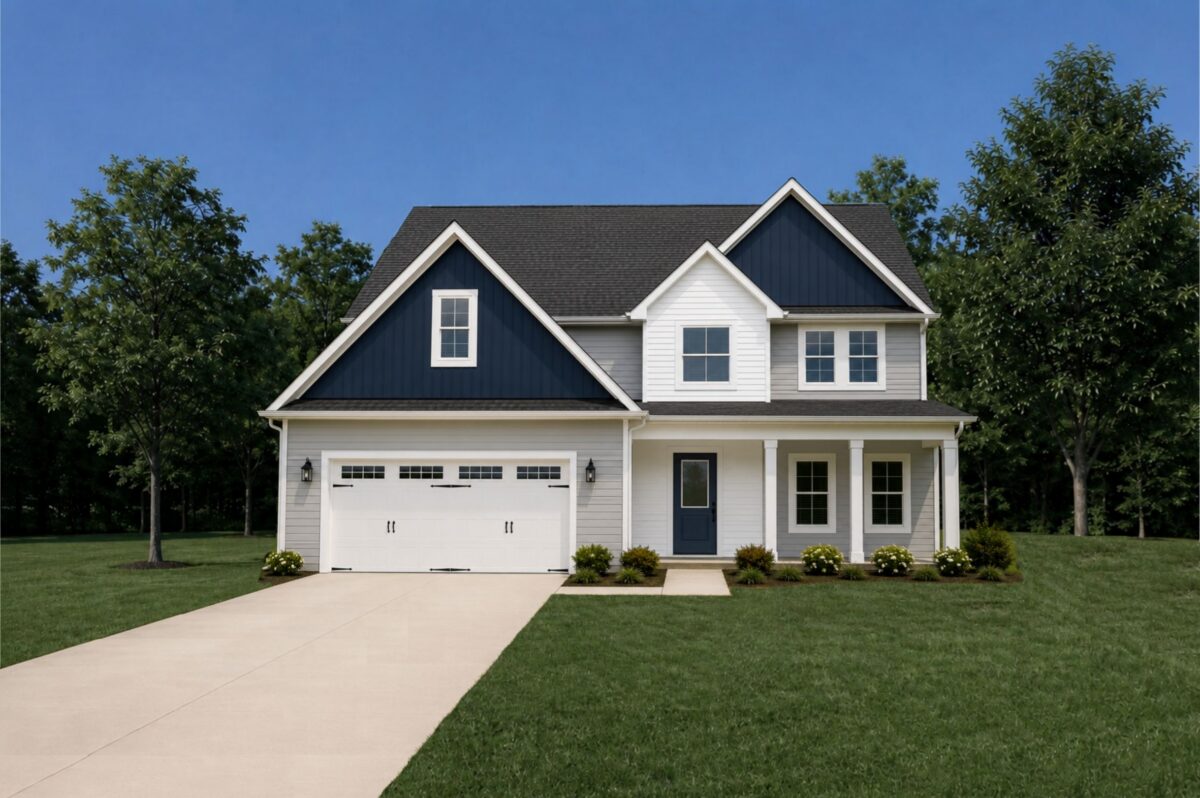
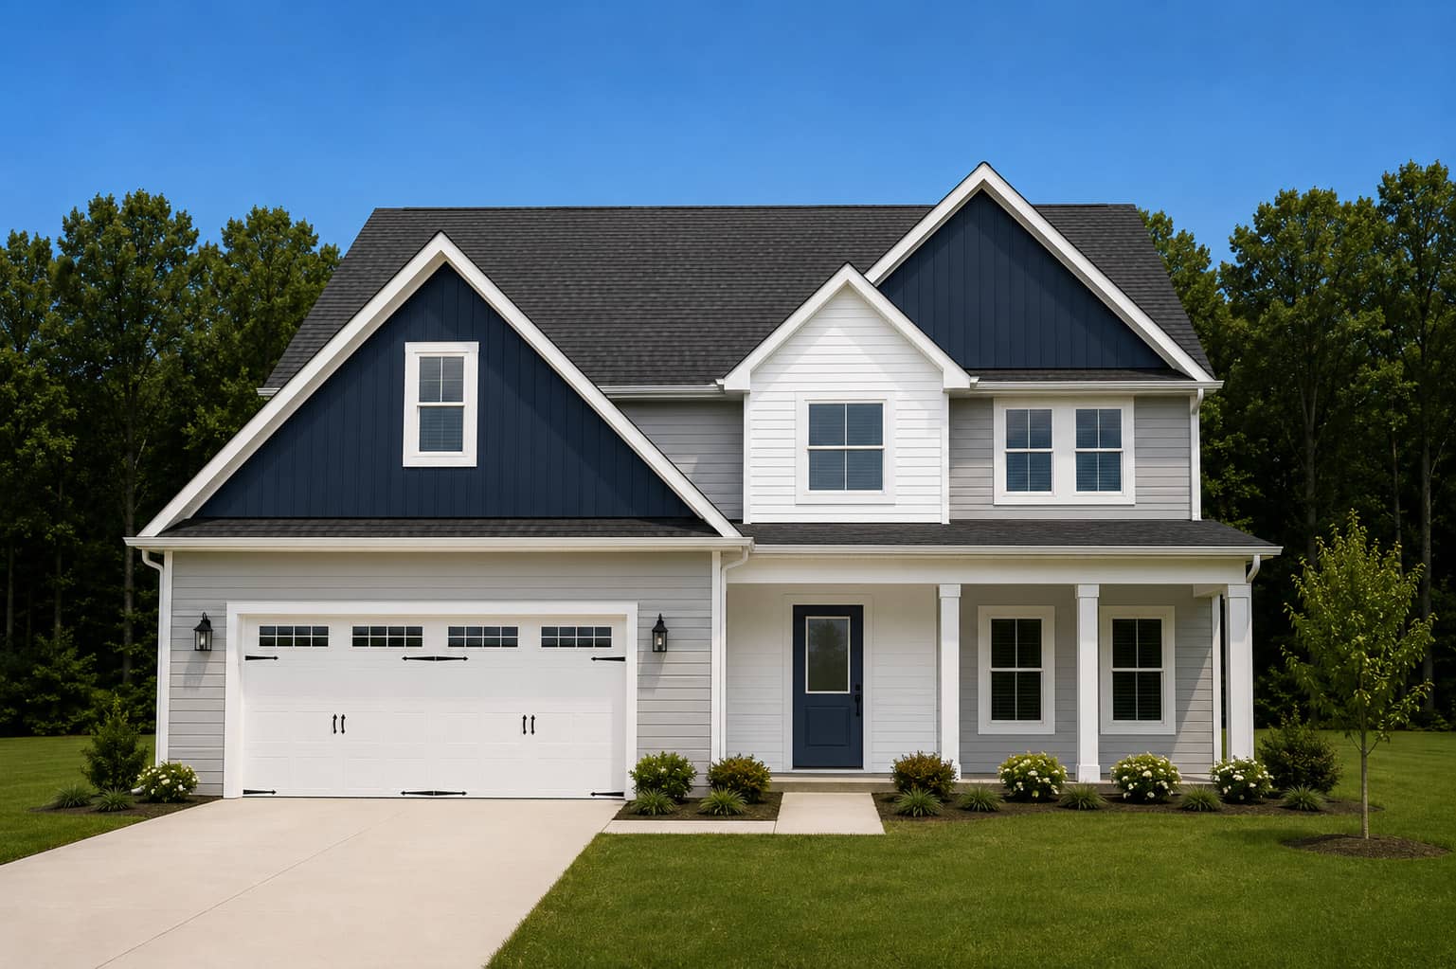
Welcome to the Dallas! This 4 bedroom, 2.5 bath home has everything you’re looking for—inside and out.

Main Level

The large covered front porch welcomes you into the soaring 2-story foyer.

  • To one side: a Formal flex room with coffered ceiling that leads into the kitchen and large breakfast room
  • The kitchen boasts lovely finishes and a large, angled island
  • The spacious living room is a delight
  • A convenient powder room
  • Two-car garage

Second Level

  • The primary suite complete with en-suite bath showcasing:
    • 5′ walk-in shower
    • Dual sink vanity
    • Linen closet
    • A dreamy walk-in closet
  • Three additional nicely sized bedrooms that share another full bath

Make your appointment today to see this amazing home!


Builder reserves the right to alter floorplan and specifications. Similar photos, videos, and cut sheets are for the purpose of floor plan layout only. Similar photos and videos may include upgrades and/or features and selections that are no longer available and may not be included in your specific home. Included features vary from community to community.

Buyers or Buyers Agents should confirm included features and selections available with the listing agent and view the included features sheet for the development before presenting an offer.

Dallas

2,636 Heated Sq. Ft.

Bed: 4 Bath: 2.5 Garage: 2 Stories: 2
← Back to Floor Plans

Discover Homes with Dallas Floor Plans

100 Rolling Water Lane Quick Move-In
100 Rolling Water Lane
$459,900
100 Rolling Water Lane, Peletier, NC
4 Beds 2.5 Baths 2,636 Heated Sq. Ft.