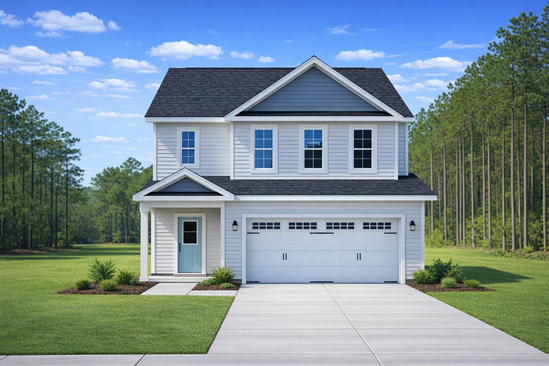

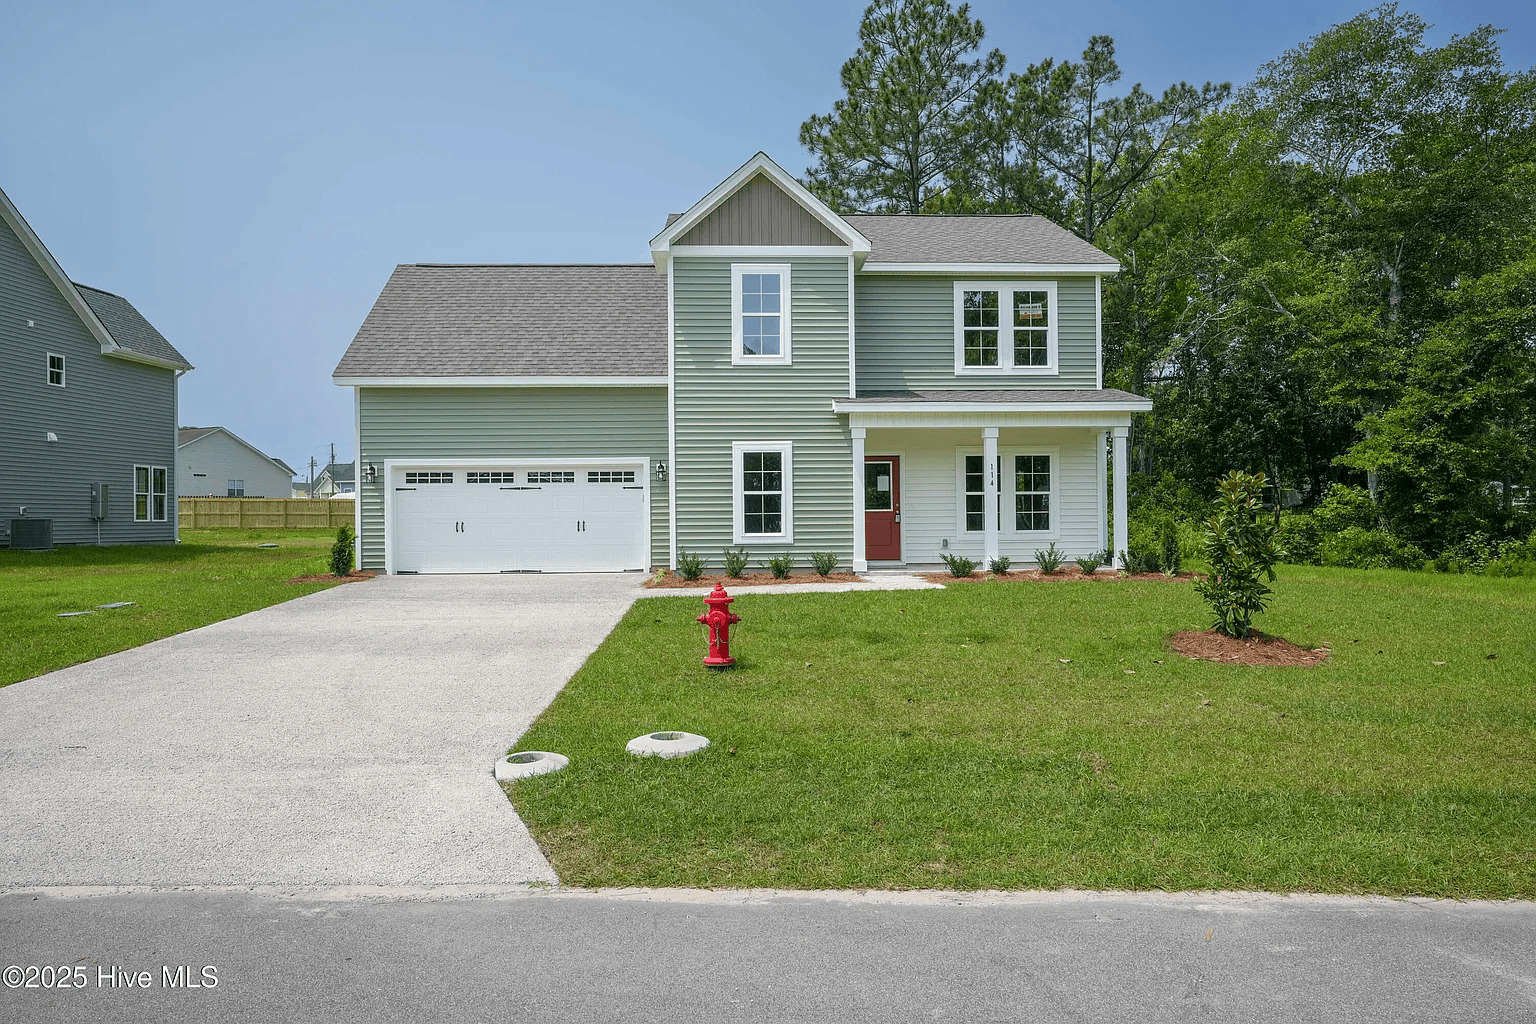
Welcome to the Hemlock! This 4 bedroom, 3 bath home has everything you’re looking for—inside and out.
Welcome to the Hemlock, a charming 1,859 sq ft home that blends warmth and practicality. This inviting floorplan features 4 bedrooms and 3 bathrooms, with great features throughout. The first floor welcomes you with a charming front porch and a cozy living room that opens into the kitchen and breakfast nook—perfect for sipping coffee and relaxing. You’ll also find a bedroom and full bathroom, ideal for guests or a home office. A laundry room and covered back porch, ideal for relaxing in the Southern breeze, complete the main floor of the home. Second Level, the spacious primary suite is a lovely retreat, complete with an attached bathroom and roomy closet. Two more bedrooms, a guest bath, and a large bonus room give you all the space you need to spread out and make this home your own. The Hemlock is built to embrace comfort and easy living in the heart of your next chapter.
Builder reserves the right to alter floorplan and specifications. Similar photos, videos, and cut sheets are for the purpose of floor plan layout only. Similar photos and videos may include upgrades and/or features and selections that are no longer available and may not be included in your specific home. Included features vary from community to community.
Buyers or Buyers Agents should confirm included features and selections available with the listing agent and view the included features sheet for the development before presenting an offer.
No homes found using this floor plan.