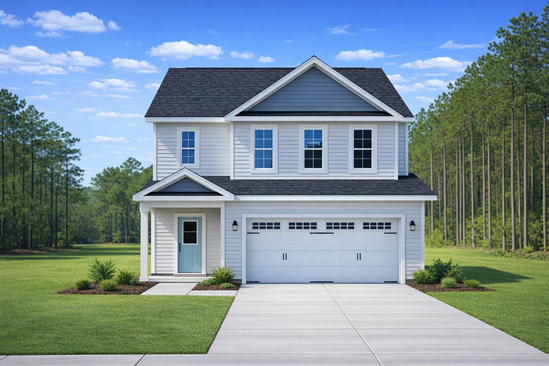

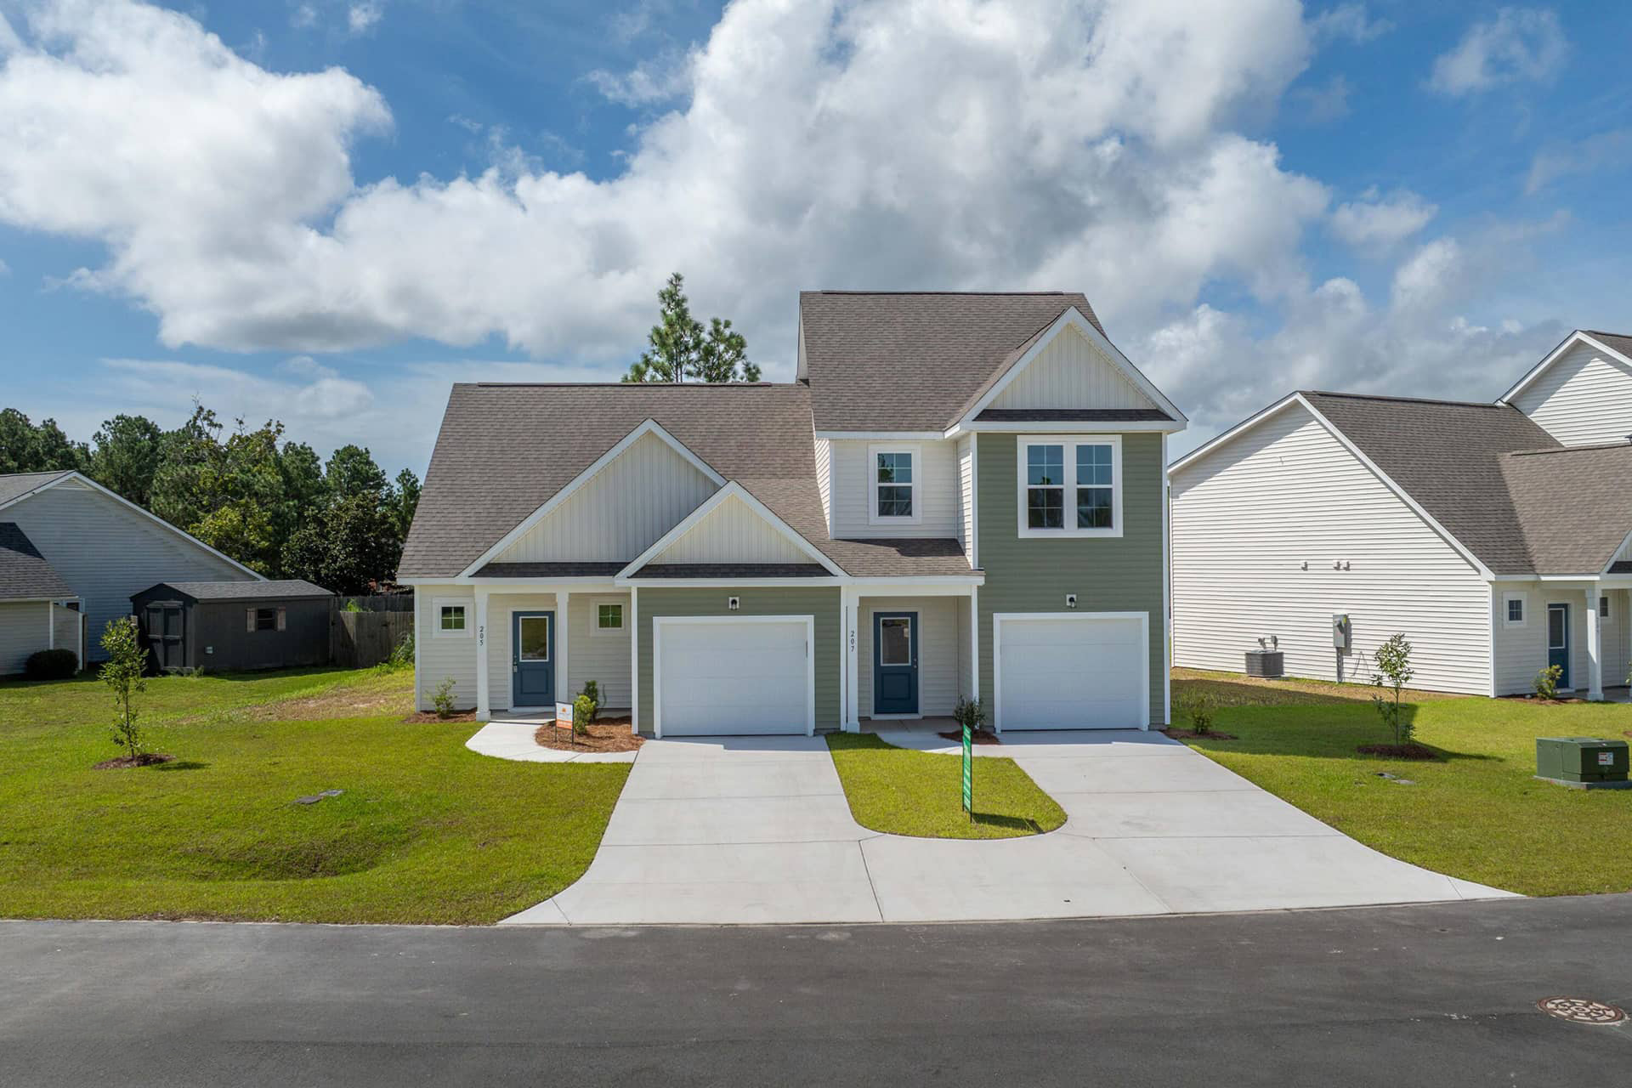
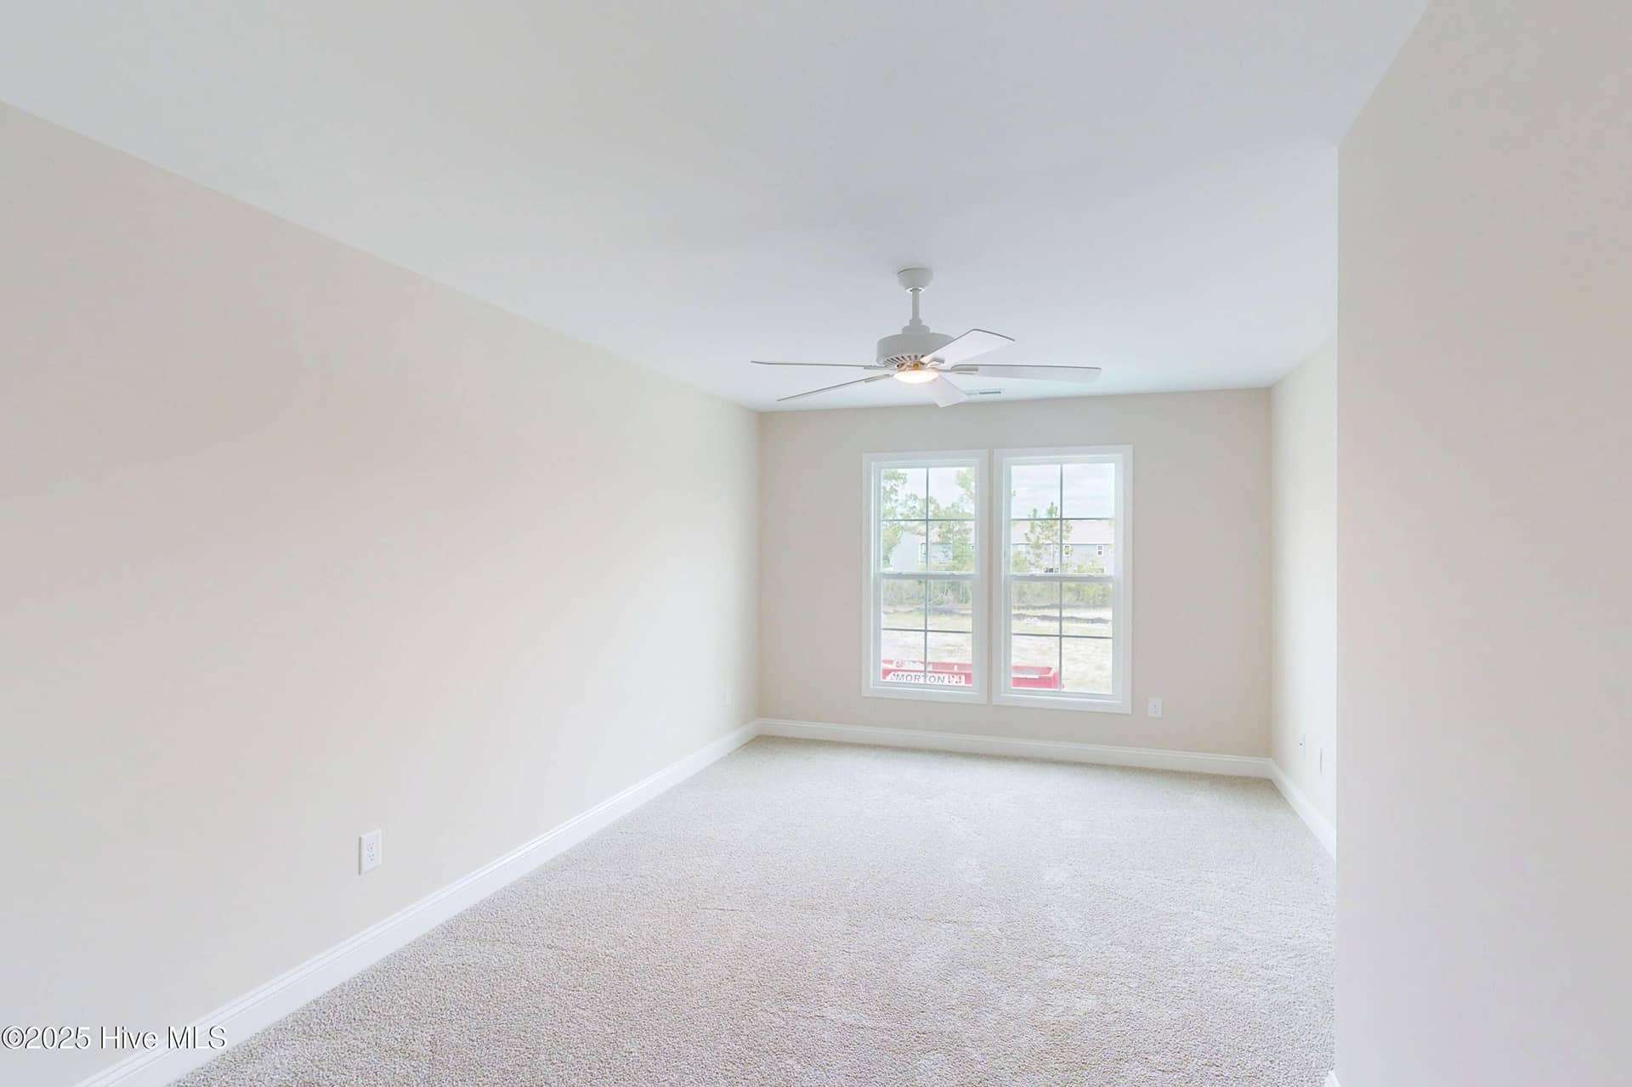
Welcome to the Primary Up Townhome ↑! This 3 bedroom, 3 bath home has everything you’re looking for—inside and out.
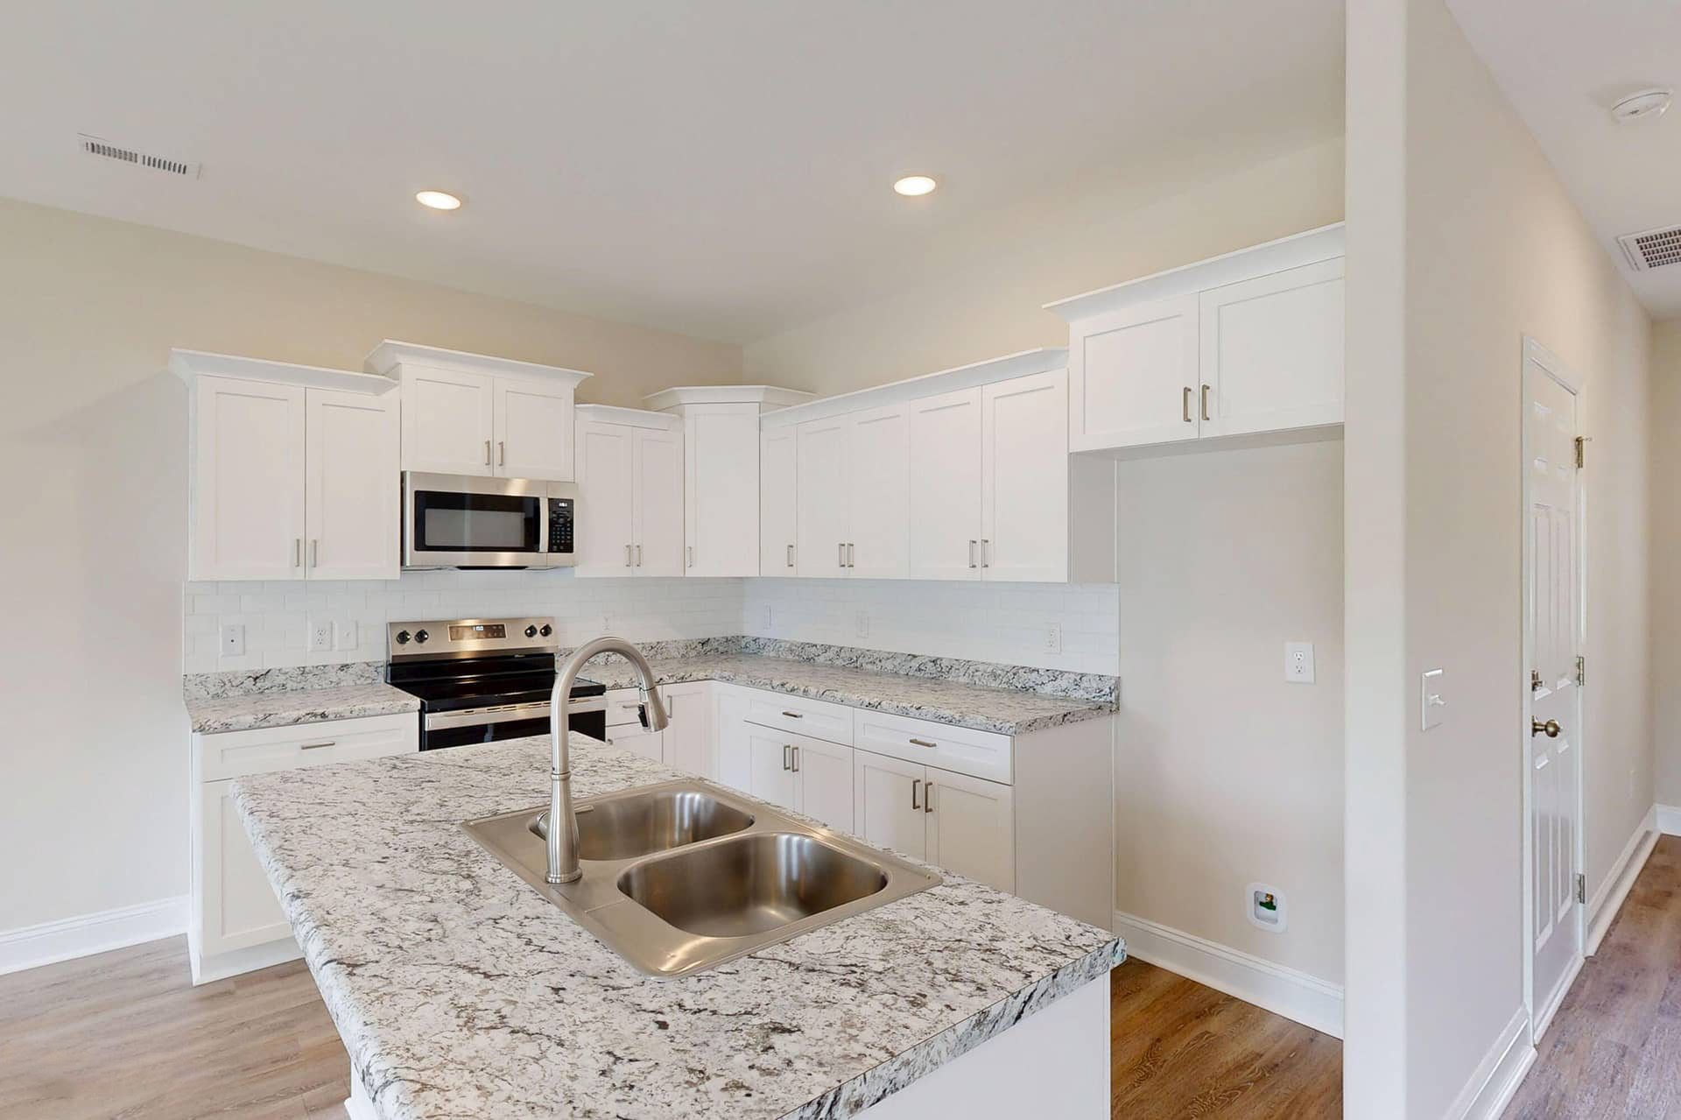
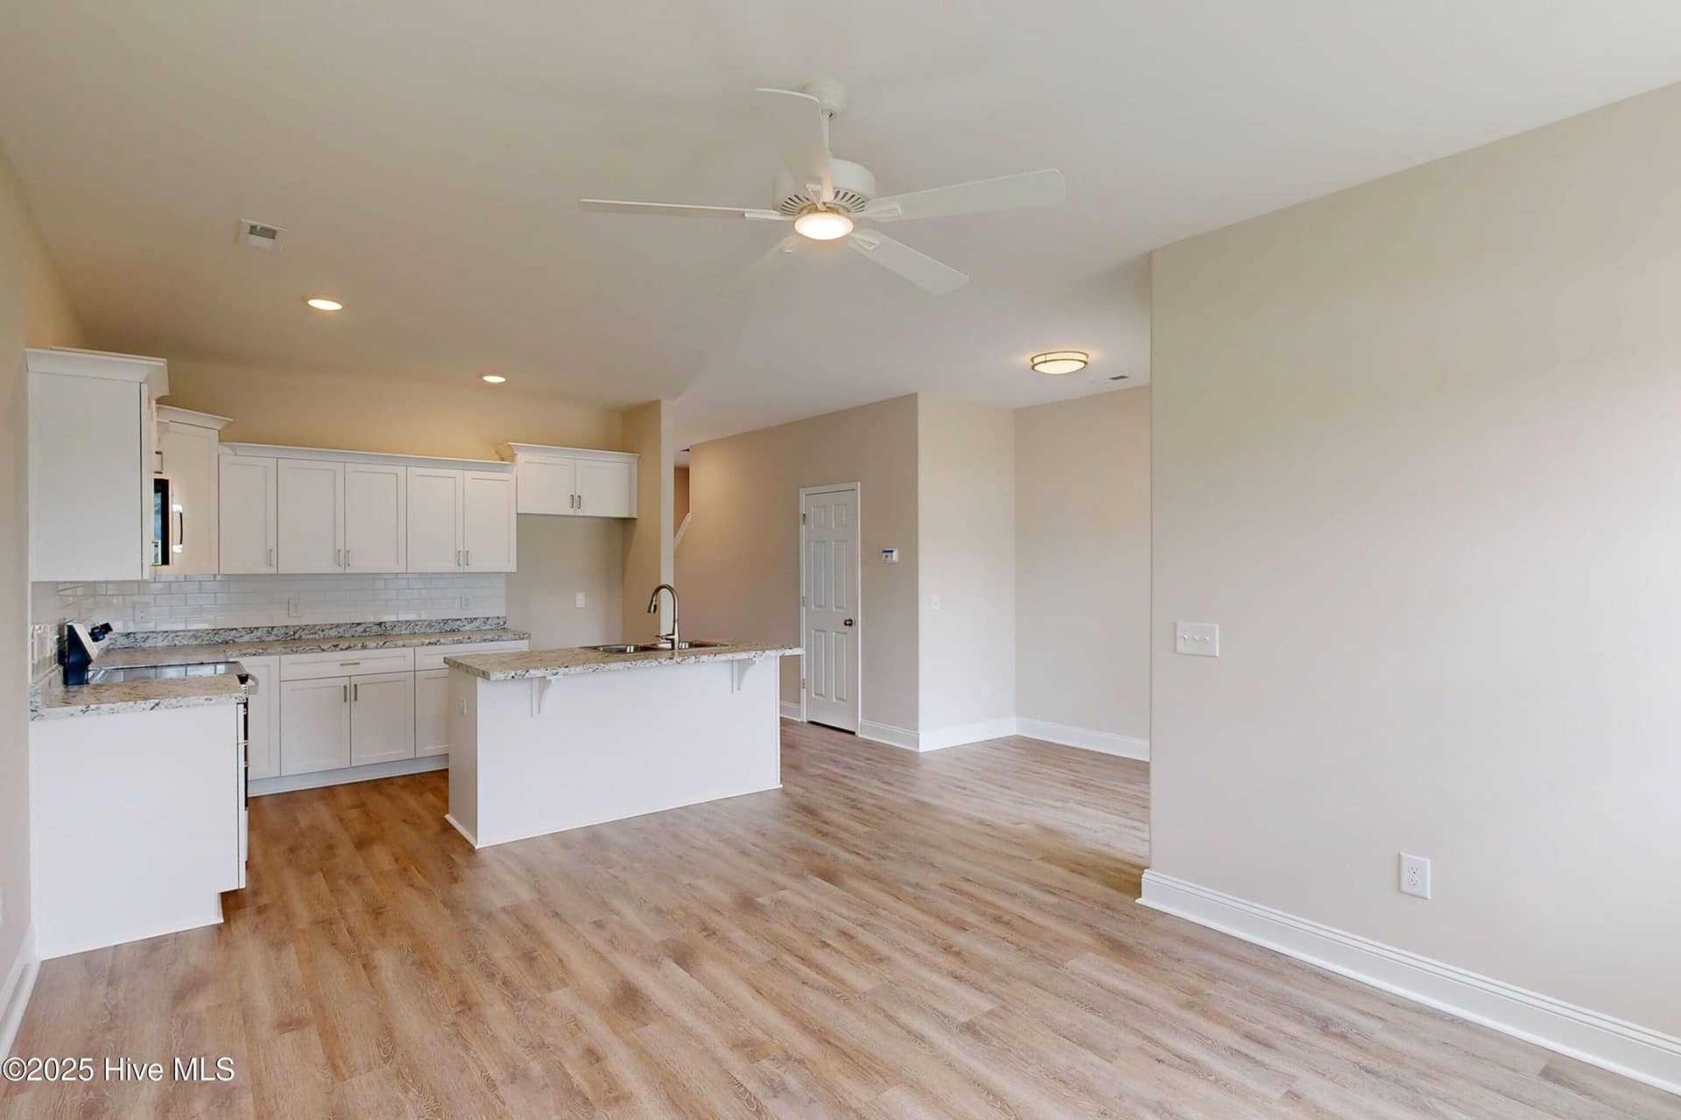
Inside, you’ll find an inviting open layout on the main floor, complete with:
All bedrooms are located upstairs for added privacy and comfort, including:
Outside, enjoy a privacy-fenced backyard—perfect for relaxing or letting pets play.
Builder reserves the right to alter floorplan and specifications. Similar photos, videos, and cut sheets are for the purpose of floor plan layout only. Similar photos and videos may include upgrades and/or features and selections that are no longer available and may not be included in your specific home. Included features vary from community to community.
Buyers or Buyers Agents should confirm included features and selections available with the listing agent and view the included features sheet for the development before presenting an offer.
1,355 Heated Sq. Ft.