FloorPlans

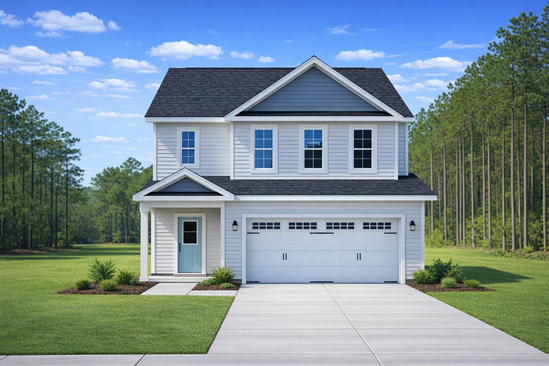
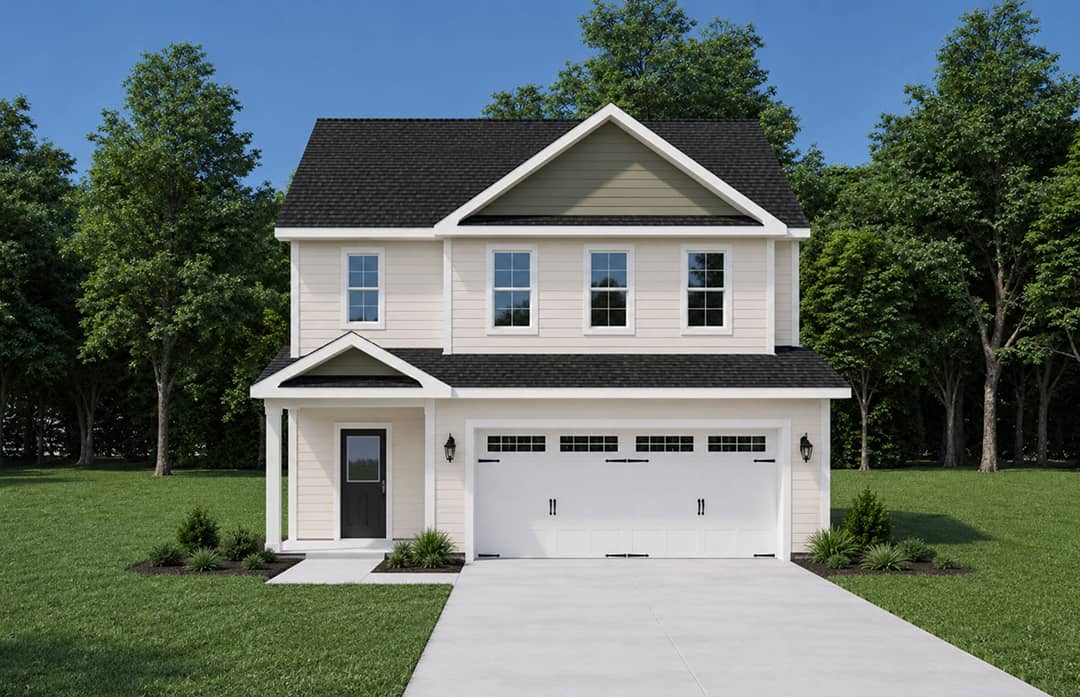
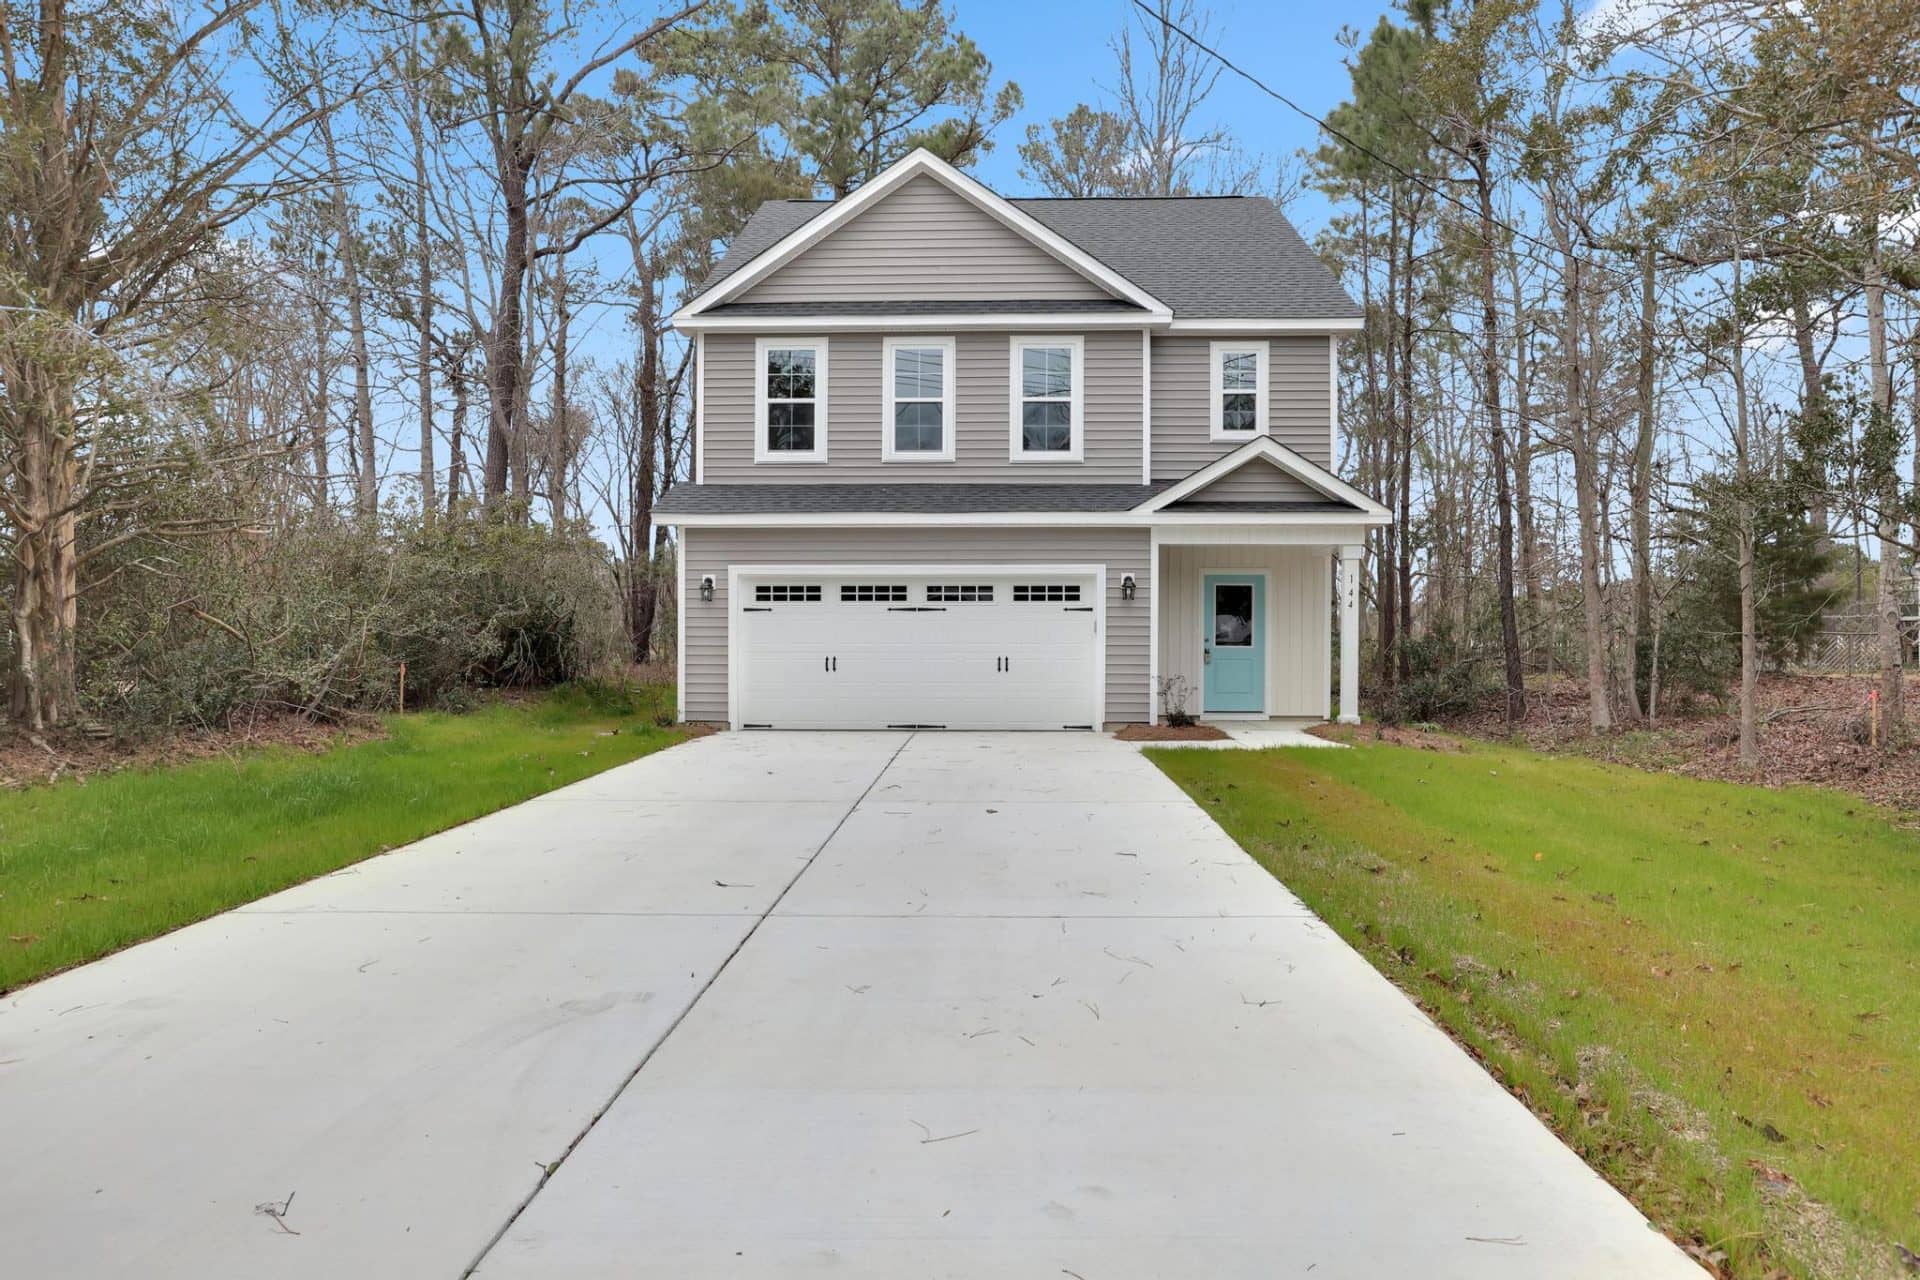
Wedgewood

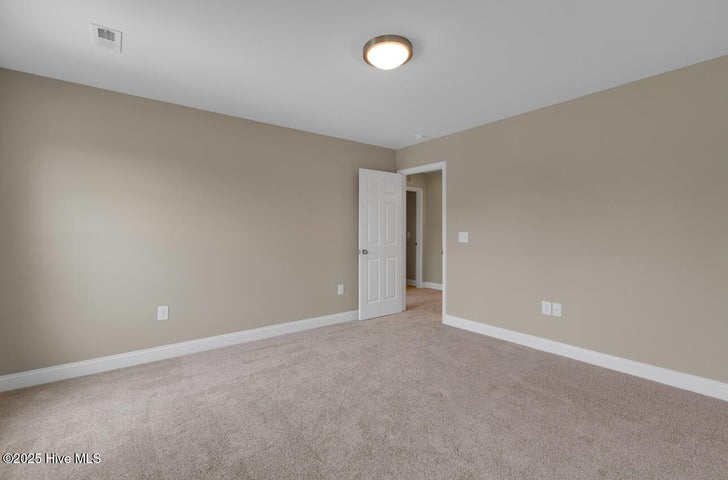
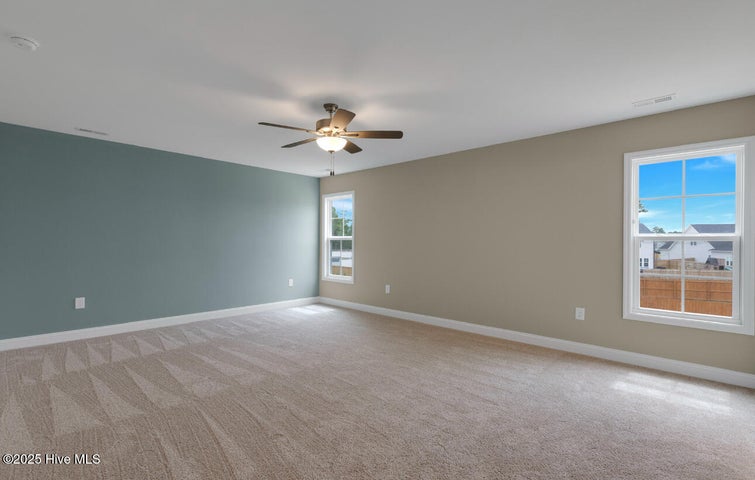
Welcome to the Wedgewood! This 3 bedroom, 2.5 bath home has everything you’re looking for—inside and out.

Main Level

Step inside from the charming covered front porch into a spacious foyer, where the staircase leads to all three bedrooms.

  • Just beyond the foyer, a convenient half bath is ideal for guests
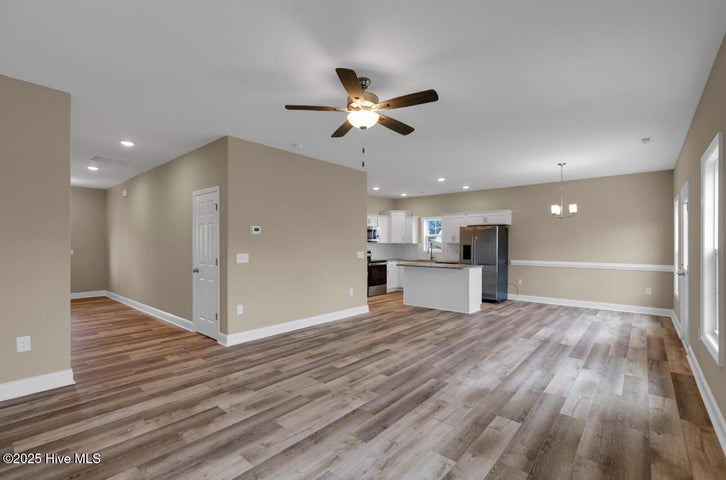
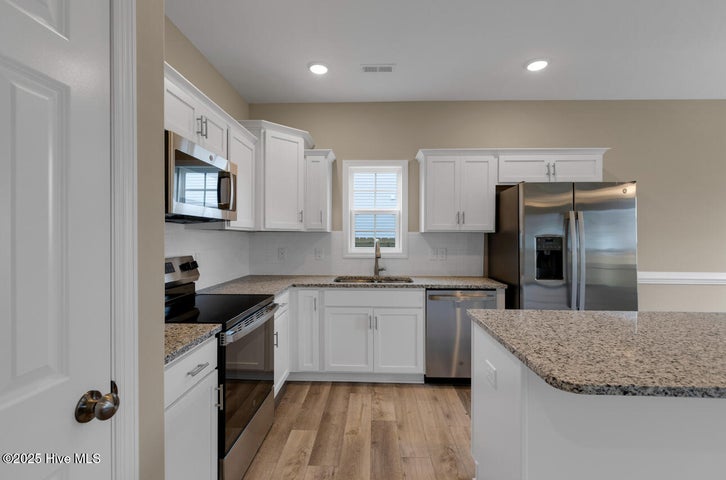
  • The open-concept layout seamlessly connects the kitchen, flex room, and living room—perfect for everyday living and entertaining
  • The kitchen is a chef’s dream, featuring:
    • A central island
    • Ample cabinet storage
    • A pantry
    • Plenty of workspace for even the most adventurous cook
  • Just off the garage entry, a custom-built landing zone provides a practical drop space to keep your home organized and clutter-free

Second Level

  • Two generously sized secondary bedrooms, each with large closets and easy access to a full bathroom
  • A centrally located laundry room adds convenience for all bedrooms
  • The luxurious primary suite offers the perfect retreat, complete with:
    • An expansive walk-in closet
    • A spa-like bathroom featuring a soaking tub and separate shower

Additional Features

  • Set on a spacious lot in a peaceful cul-de-sac
  • Offers the perfect blend of privacy and community

Don’t miss your chance to make this exceptional home your own—schedule a tour today!


Builder reserves the right to alter floorplan and specifications. Similar photos, videos, and cut sheets are for the purpose of floor plan layout only. Similar photos and videos may include upgrades and/or features and selections that are no longer available and may not be included in your specific home. Included features vary from community to community.

Buyers or Buyers Agents should confirm included features and selections available with the listing agent and view the included features sheet for the development before presenting an offer.

Wedgewood

1,906 Heated Sq. Ft.

Bed: 3 Bath: 2.5 Garage: 2 Stories: 2
← Back to Floor Plans

Discover Homes with Wedgewood Floor Plans

768 Aria Lane Quick Move-In
768 Aria Lane
$389,900
768 Aria Lane, Hubert, NC
3 Beds 2.5 Baths 1,906 Heated Sq. Ft.
250 Deer Haven Drive Pending
250 Deer Haven Drive
$309,900
250 Deer Haven Drive, Richlands, NC
3 Beds 2.5 Baths 1,906 Heated Sq. Ft.
211 Brighttown Road Quick Move-In
211 Brighttown Road
$329,900
211 Brighttown Road, Maysville, NC
3 Beds 2.5 Baths 1,906 Heated Sq. Ft.