FloorPlans

Birch

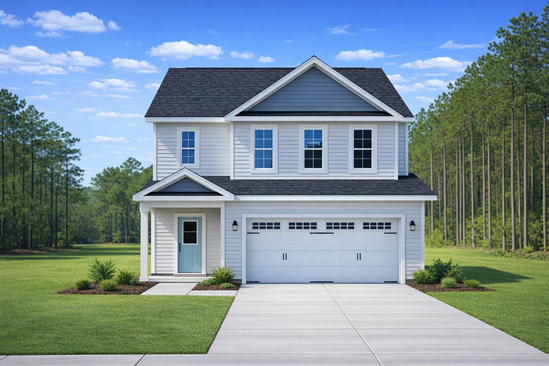
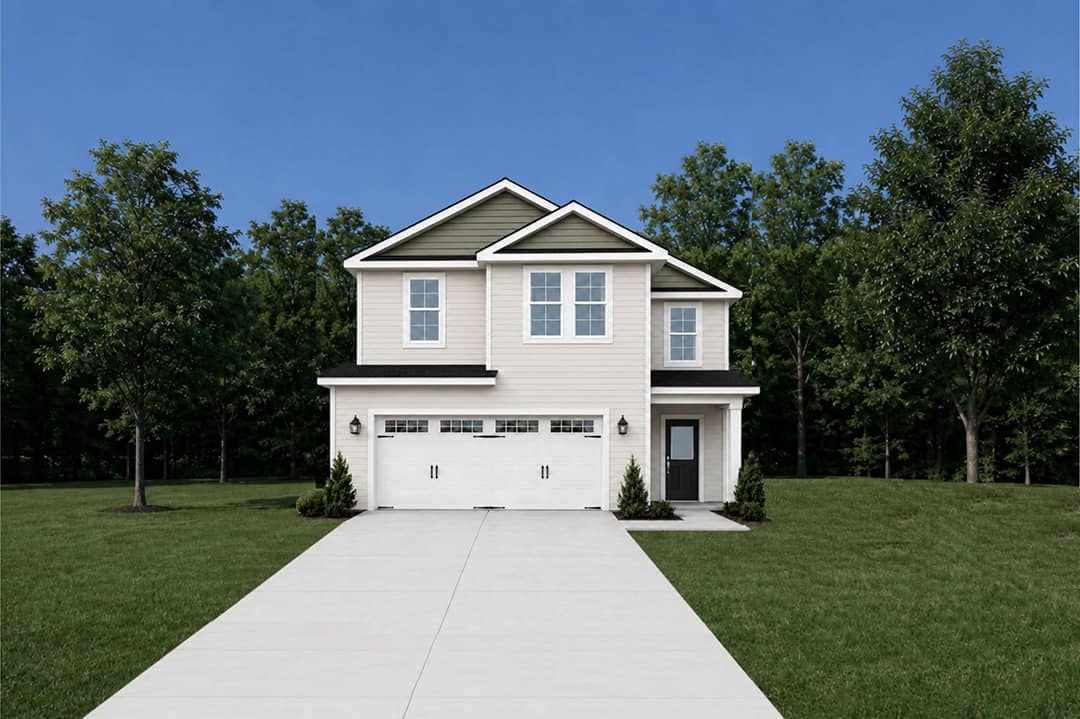
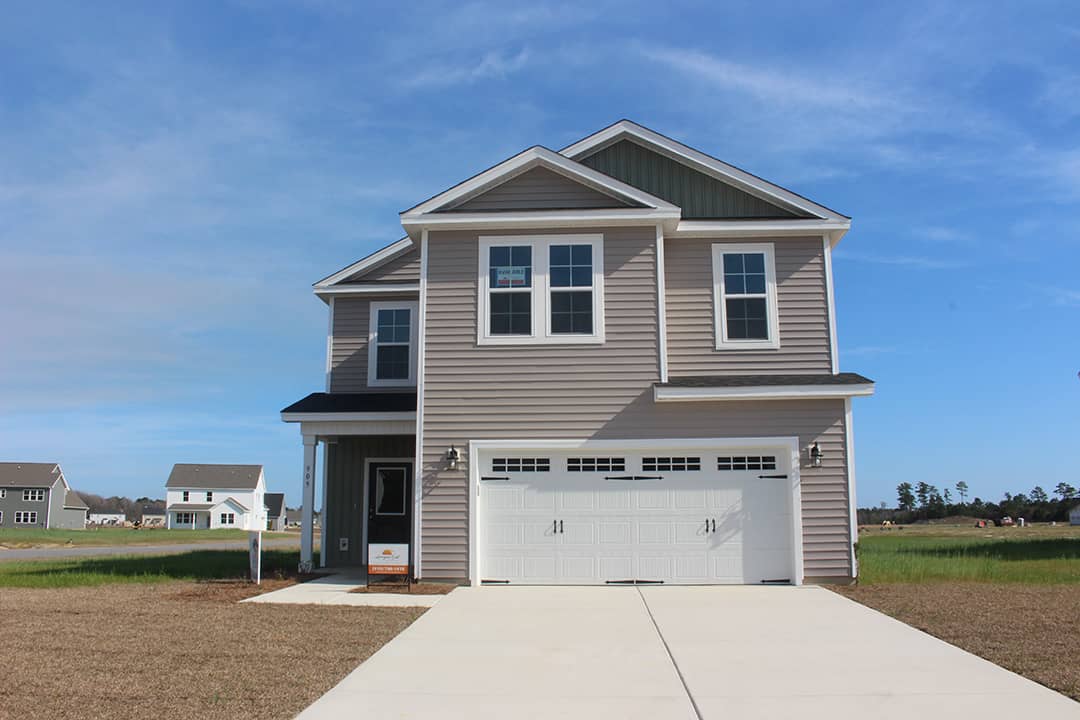
Welcome to the Birch! This 4 bedroom, 2.5 bath home has everything you’re looking for—inside and out.

Main Level

  • A welcoming foyer leading into a cozy living room
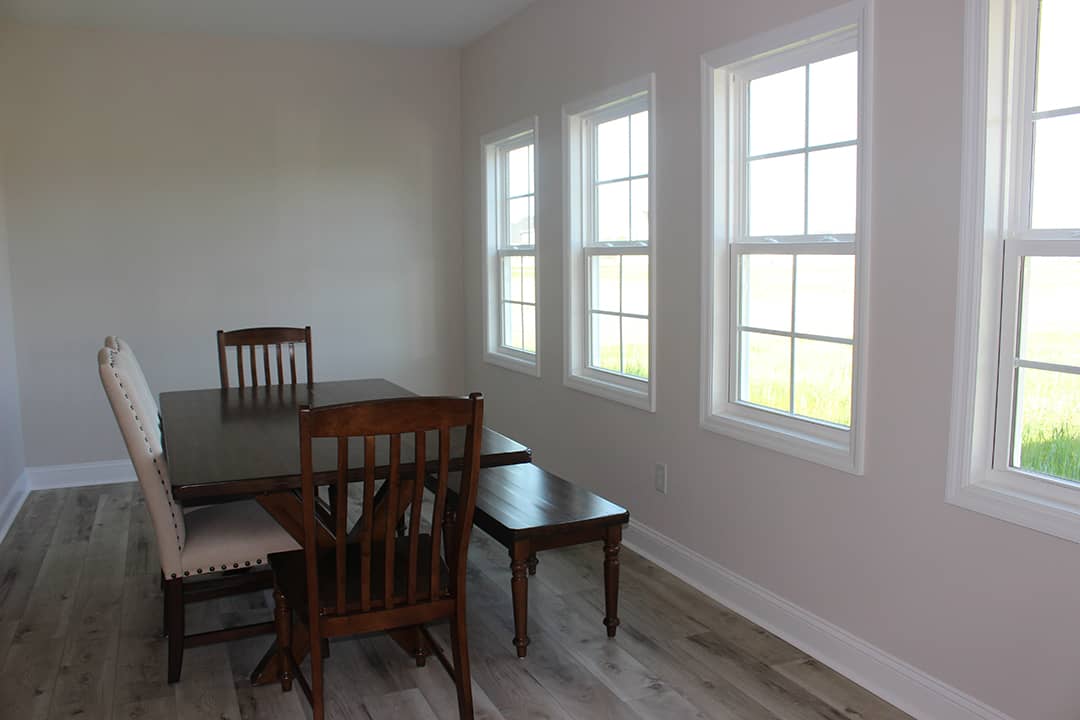
  • Versatile flex space—perfect for entertaining or relaxing
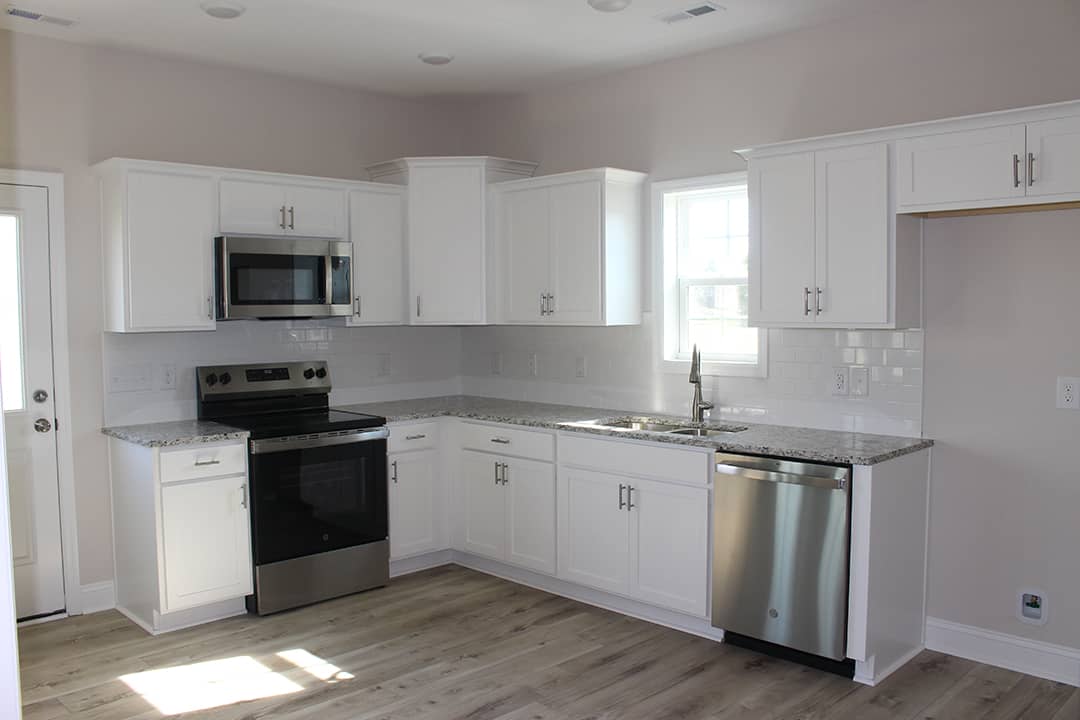
  • The heart of the home: the kitchen, complete with a generously sized pantry and a patio just steps away
  • A convenient powder room

Second Level

  • All four spacious bedrooms, including a stunning primary suite with a large walk-in closet
  • Second-floor laundry room—making chores a breeze

The Birch offers a practical, well-designed layout that’s ready to fit your lifestyle.


Builder reserves the right to alter floorplan and specifications. Similar photos, videos, and cut sheets are for the purpose of floor plan layout only. Similar photos and videos may include upgrades and/or features and selections that are no longer available and may not be included in your specific home. Included features vary from community to community.

Buyers or Buyers Agents should confirm included features and selections available with the listing agent and view the included features sheet for the development before presenting an offer.

Birch

2,306 Heated Sq. Ft.

Bed: 4 Bath: 2.5 Stories: 2
← Back to Floor Plans

Discover Homes with Birch Floor Plans

715 Homestead Acres Lane Under Construction
715 Homestead Acres Lane
$394,900
715 Homestead Acres Lane, Maysville, NC
4 Beds 2.5 Baths 2,306 Heated Sq. Ft.
709 Homestead Acres Lane Under Construction
709 Homestead Acres Lane
$394,900
709 Homestead Acres Lane, Maysville, NC
4 Beds 2.5 Baths 2,306 Heated Sq. Ft.
900 Wild Azalea Way Quick Move-In
900 Wild Azalea Way
$399,900
900 Wild Azalea Way, Hubert, NC
4 Beds 2.5 Baths 2,306 Heated Sq. Ft.
909 Wild Azalea Way Quick Move-In
909 Wild Azalea Way
$399,900
909 Wild Azalea Way, Hubert, NC
4 Beds 2.5 Baths 2,306 Heated Sq. Ft.